

Mazamet, Midi-Pyrénées 81200
LATEST
 3
3|House
AUD $187,901
EUR €116,000
Published on: 27 Sep 2026
Last updated on: 29 Sep 2026

Property ID: 310120008602
Translate to English
Mazamet, Occitanie 81200
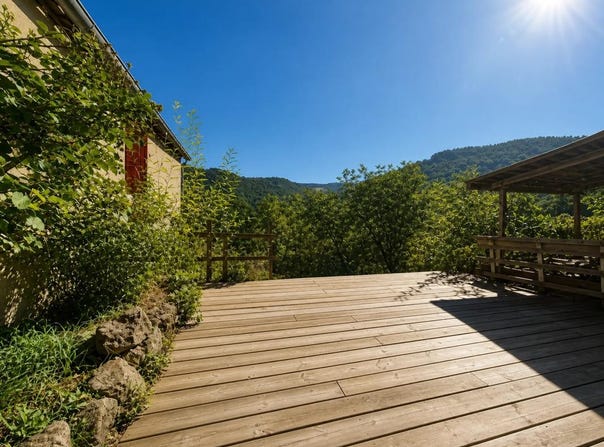
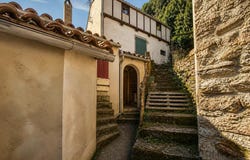
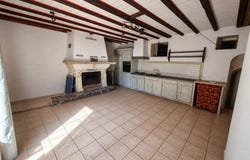
In a peaceful setting in Mazamet, this detached house of 5 rooms and about 100 m2 is a real refuge, ideal for those looking for calm and disconnection. Raised on three levels, it offers a layout designed to take full advantage of the view and the outdoors, with garden, terrace and a perfect configuration for a main residence as well as for a holiday home. As soon as you enter, a hall with separate toilets sets the tone. There is then access to a beautiful living room with an open, equipped and functional kitchen, which is organized around an insert creating a warm and friendly atmosphere. This living space extends naturally to the outside: a terrace allows you to enjoy the garden and especially a spectacular panorama, a true signature of the house. The garden of about 100 m2, within a plot of about 1545 m2, is a green setting where you can easily imagine sharing moments with family or friends. Upstairs, a hall distributes the sleeping area and can be used for different purposes: office for teleworking, reading corner or relaxation area, depending on the needs of each person. It leads to a pleasant master bedroom which benefits from its own independent terrace, offering a privileged place to enjoy the tranquility of the environment and the unobstructed view. This level brings real privacy while remaining connected to the rest of the house. On the second level, two additional bedrooms complete the night area. They are accompanied by a shower room and a second toilet, allowing everyone to have their daily comfort, whether the house is occupied by family or by passing guests. The organization on three levels gives the whole a holiday home atmosphere, while maintaining the functionality necessary for year-round occupancy. In terms of services, the house has an insert in the living room, individual electric heating and hot water production by electric water heater. It is equipped with double and single glazing depending on the openings, a fitted kitchen, a pantry / storage space and built-in cupboards to optimize the surfaces. The presence of a garage completes the set and offers additional space for parking or storing equipment. Fiber optics is also available, making it possible to reconcile this peaceful setting with modern connection needs. This house lends itself to many projects: main residence to enjoy a quiet daily life, second home to come and recharge your batteries, or seasonal rental investment such as short-term rental. People come here for the tranquility, the view and the feeling of feeling elsewhere as soon as you cross the threshold. Technical characteristics - Property tax: 937 per year - DPE: E (314 kWh/m2/year) - Heating method: individual electric - Hot water distribution method: electric tank Legal notice: The information presented in this advertisement has been carefully gathered by Zefir from the information provided at the time of publication. It is provided for information purposes only and complements regulatory diagnoses as well as the usual technical and administrative verifications of a real estate transaction, such as the examination of urban planning rules, easements or cadastral documents. To find out about official information relating to natural, mining or technological risks, it is recommended to consult the Géorisques reference site. Zefir accompanies buyers throughout their project with transparency and rigor, in order to allow them to make their decision with complete peace of mind. If you have any questions, contact Zefir on 07 57 91 70 93.
Property Details
Basic Info
Indoor Feature
Outdoor Feature
Basic Info
Property Type
House
Land Size
1,545.00 m2
Building Size
100.00 m2
Rooms
3 bedroom(s)
Address
Mazamet, Midi-Pyrénées 81200
Contact Agent
Contact Agent
Email enquiry to ZEFIR IMMOBILIER
Camille Lambert
What's your enquiry about?
By clicking "Submit", you accept our Privacy Policy and acknowledge that as the agent for this property is located overseas, your information may not be handled in accordance with the privacy laws applicable to this website.
Property ID: 310120008602
Original Property ID: EDENI-120727147* THIS SERVICE MAY CONTAIN TRANSLATIONS POWERED BY GOOGLE. GOOGLE DISCLAIMS ALL WARRANTIES RELATED TO THE TRANSLATIONS, EXPRESS OR IMPLIED, INCLUDING ANY WARRANTIES OF ACCURACY, RELIABILITY, AND ANY IMPLIED WARRANTIES OF MERCHANTABILITY, FITNESS FOR A PARTICULAR PURPOSE AND NONINFRINGEMENT.
 2
2