

MARIEULLES, Lorraine 57420
 3
3 1
1|House
AUD $356,364
EUR €220,000
Published on: 03 Sep 2026
Last updated on: 30 Sep 2026
Property ID: 310119782637
Translate to English
MARIEULLES, Grand Est 57420
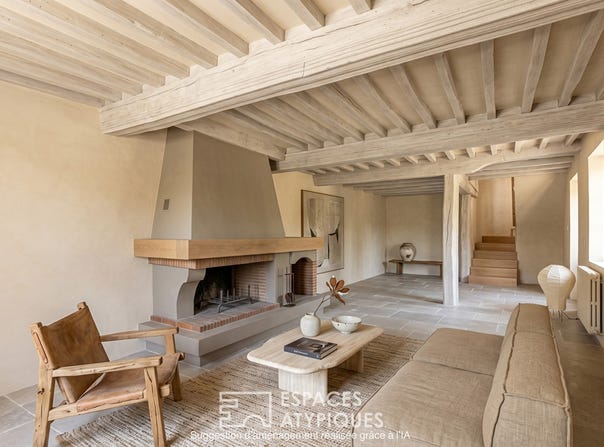
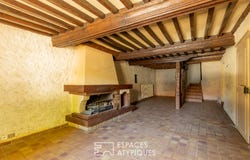
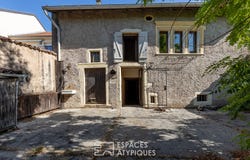
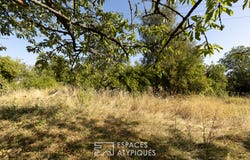
Built on a vast plot of 2,239 m2, this semi-detached winegrower-style building has 173 m2 of living space in Marieulles. An authentic Lorraine house, it is distinguished by its exposed beams in good condition and its volumes that invite a total reinvention of spaces, offering remarkable development potential for a major global renovation project. The ground floor is articulated around a central entrance separating the living area. This level, with an intimate and deliberately subdued atmosphere, consists of a large living room with dining room with a fireplace, an independent kitchen and a bathroom. Functional spaces complete this plateau, including a laundry room housing the boiler room and a large independent workshop serving as a cellar. The main staircase leads to a first family floor distributed by a long hallway. It leads to three bedrooms, an office that can be used as a dressing room, a shower room and offers access to two large raw attics. Under the framework, a second staircase reveals two large volumes of fully convertible attic, perfect for giving free rein to the imagination and restructuring the entire property in order to bring it light. Outside, a courtyard distributes annexes useful for daily life, including a covered courtyard, a wood shed and two very large closed garages. The whole opens onto a generously sized plot of land, a real green setting to be modelled according to your desires. Ideally located in the south-west of the Eurometropolis, the town offers a peaceful living environment while remaining perfectly connected. The nursery and primary schools of Marieulles Vezon can be reached in about fifteen minutes on foot, while a bus stop of the metropolitan network is a few steps from the house. The A31 motorway, the Augny shopping area, the Lorraine TGV station and the city centre of Metz are easily accessible in a short drive, combining village tranquillity and practicality. The raw charm of its old materials and the multiple possibilities of decompartmentalisation make this residence a fascinating blank canvas. A visit will reveal the full scope of this singular place calling for a new architectural style. Some images illustrate layout suggestions made by artificial intelligence. The furniture and decoration are non-contractual projections. ENERGY CLASS: F / CLIMATE CLASS: F Estimated average amount of annual energy expenditure for standard use, based on average energy prices indexed to the years 2021, 2022, 2023 (including subscriptions): between 3,460 and 4,700 PROVISIONAL BUDGET FOR WORKS: Estimated amount of work for a global renovation: 140,000 Contact: Ludivine 06.02.01.04.67 Ludivine TERROINE BACUE (EI) Commercial Agent - RSAC number: 999288491 - Metz.
Property Details
Basic Info
Outdoor Feature
Basic Info
Property Type
House
Land Size
2,239.00 m2
Building Size
173.00 m2
Rooms
3 bedroom(s), 1 bathroom(s)
Address
MARIEULLES, Lorraine 57420
Contact Agent

ESPACES ATYPIQUES Global - ESPACES ATYPIQUES Lorra
Contact Agent
Contact Agent
Email enquiry to ESPACES ATYPIQUES Global - ESPACES ATYPIQUES Lorraine
ESPACES ATYPIQUES Global - ESPACES ATYPIQUES Lorra
What's your enquiry about?
By clicking "Submit", you accept our Privacy Policy and acknowledge that as the agent for this property is located overseas, your information may not be handled in accordance with the privacy laws applicable to this website.
Property ID: 310119782637
Original Property ID: EDENI-120025913* THIS SERVICE MAY CONTAIN TRANSLATIONS POWERED BY GOOGLE. GOOGLE DISCLAIMS ALL WARRANTIES RELATED TO THE TRANSLATIONS, EXPRESS OR IMPLIED, INCLUDING ANY WARRANTIES OF ACCURACY, RELIABILITY, AND ANY IMPLIED WARRANTIES OF MERCHANTABILITY, FITNESS FOR A PARTICULAR PURPOSE AND NONINFRINGEMENT.