

Bugeat, Limousin 19170
 5
5|House
AUD $133,767
EUR €82,500
Published on: 14 Sep 2026
Last updated on: 29 Sep 2026

Property ID: 310110140384
Translate to English
Bugeat, Limousin 19170
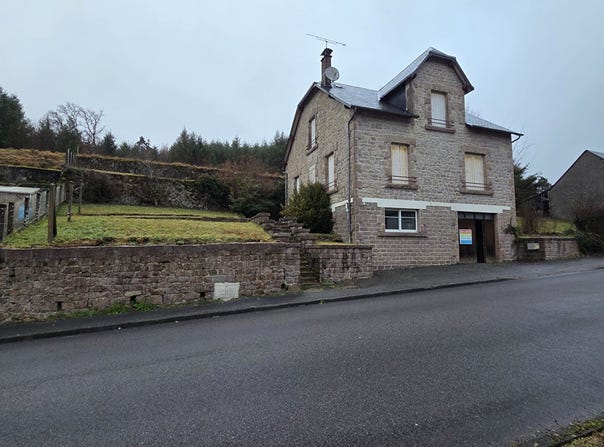
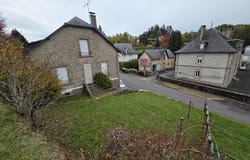
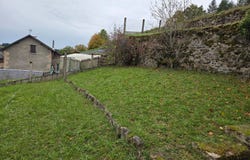
Located in the heart of Bugeat village, this house dating from the 1950s offers around 137 m² of living space on an adjoining plot of 523 m². Built on a full basement, it includes a garage, a boiler room and a cellar, with direct access to the dwelling via an internal staircase. The first floor comprises an entrance hall, a corridor leading to a large equipped kitchen, a dining room / living room, a bathroom, two bedrooms and a WC. On the upper floor there are three additional bedrooms, each with a dressing area, a storage room giving access to the attic, a shower room, as well as another room that could be converted into an office after renovation. Heating is provided by an oil-fired system, supplemented by an electric radiator. The window frames are wooden with single glazing, except for four windows recently replaced with PVC double glazing. The house is connected to the main sewer system. Renovation work is anticipated, notably rewiring and replacement of the joinery. (10.00% including tax agency fees payable by the buyer.) Marion TREMONT (EI) Commercial Agent - RSAC Number: -.
Property Details
Basic Info
Basic Info
Property Type
House
Land Size
523.00 m2
Building Size
141.00 m2
Rooms
5 bedroom(s)
Address
Bugeat, Limousin 19170
Contact Agent
Contact Agent
Email enquiry to Agences privées
What's your enquiry about?
By clicking "Submit", you accept our Privacy Policy and acknowledge that as the agent for this property is located overseas, your information may not be handled in accordance with the privacy laws applicable to this website.
Property ID: 310110140384
Original Property ID: GRCCI-Aosu1hvyp146u9s7* THIS SERVICE MAY CONTAIN TRANSLATIONS POWERED BY GOOGLE. GOOGLE DISCLAIMS ALL WARRANTIES RELATED TO THE TRANSLATIONS, EXPRESS OR IMPLIED, INCLUDING ANY WARRANTIES OF ACCURACY, RELIABILITY, AND ANY IMPLIED WARRANTIES OF MERCHANTABILITY, FITNESS FOR A PARTICULAR PURPOSE AND NONINFRINGEMENT.
 1
1