

The Magnolia Floor Plan, O'Fallon, MO 63366
 2
2 2
2|Other
AUD $689,051
USD $479,700
Published on: 23 Sep 2026
Last updated on: 27 Sep 2026


Property ID: 110110270646
Translate to English
Residential, O'Fallon, MO
The Magnolia Floor Plan, O'Fallon, MO 63366
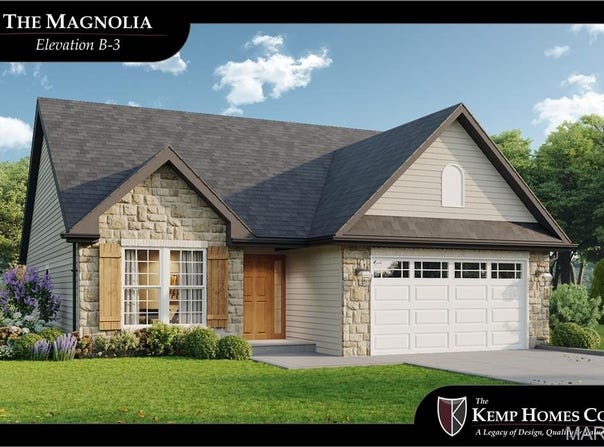
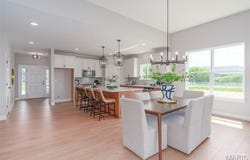
Step into the Magnolia, a beautifully designed detached villa at Columbia Meadows where spacious interiors and quality craftsmanship take center stage. The floor plan creates a natural connection between the kitchen, dining, and living areas while still providing defined spaces throughout the home. The primary suite is privately situated for a comfortable retreat, while the second bedroom gives welcoming accommodations for guests. A dedicated study offers additional flexibility and can be configured as an optional third bedroom to fit your lifestyle. Personalize the Magnolia with a selection of available finishes and design choices from The Kemp Homes Company. Exterior lawn care, landscaping, and snow removal are provided by the HOA, making this an appealing choice for buyers looking for a home with less exterior upkeep.
Property Details
Basic Info
Indoor Feature
Outdoor Feature
Basic Info
Property Type
Other
Listing Status
Active
Building Size
177.63 m2
Rooms
2 bedroom(s), 2 bathroom(s)
Architecture Style
Other
Num Floors
1
County
St. Charles
Provider
Mid America Regional Information Systems, Inc.
Subdivision
Columbia Meadows
Brokerage Office Name
Berkshire Hathaway HomeServices Select Properties
Brokerage Office Phone
6367201100
Neighbourhoods
Columbia Meadows
Address
The Magnolia Floor Plan, O'Fallon, MO 63366
Nearby Schools
| Type | School name | District name |
|---|---|---|
| High | Ft. Zumwalt West High | Not available |
| Not available | Not available | Not available |
| Elementary | Rock Creek Elem. | Not available |
| Not available | Not available | Not available |
| Middle | Ft. Zumwalt West Middle | Not available |
| Not available | Not available | Not available |
| Juniorhigh | Ft. Zumwalt West Middle | Not available |
| Not available | Not available | Not available |
Contact Agent
Holly Sofka
Berkshire Hathaway HomeServices Select Properties
950 Caledonia Dr. , O'Fallon, MO 63368
Get in touch
Contact Agent
Contact Agent
Email enquiry to Berkshire Hathaway HomeServices Select Properties
Holly Sofka
950 Caledonia Dr. , O'Fallon, MO 63368
What's your enquiry about?
By clicking "Submit", you accept our Privacy Policy and acknowledge that as the agent for this property is located overseas, your information may not be handled in accordance with the privacy laws applicable to this website.
Property ID: 110110270646
Original Property ID: 3yd-MARISMO-26060138Data provided by Mid America Regional Information Systems, Inc., MLS #: 26060138
* THIS SERVICE MAY CONTAIN TRANSLATIONS POWERED BY GOOGLE. GOOGLE DISCLAIMS ALL WARRANTIES RELATED TO THE TRANSLATIONS, EXPRESS OR IMPLIED, INCLUDING ANY WARRANTIES OF ACCURACY, RELIABILITY, AND ANY IMPLIED WARRANTIES OF MERCHANTABILITY, FITNESS FOR A PARTICULAR PURPOSE AND NONINFRINGEMENT.
Copyright © 2026 Mid America Regional Information Systems, Inc. All rights reserved. All information provided by the listing agent/broker is deemed reliable but is not guaranteed and should be independently verified.