

North Aurora, IL 60542, Address available on request
 4
4 5
5|Other
AUD $1,246,577
USD $865,000
Published on: 23 Aug 2026
Last updated on: 01 Oct 2026
Property ID: 110119638255
Translate to English
Residential, North Aurora, IL
North Aurora, IL 60542
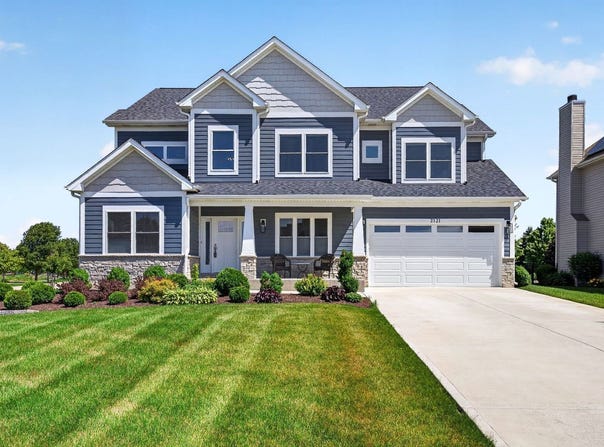
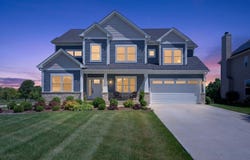
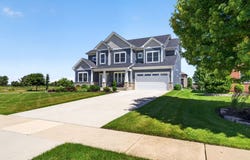
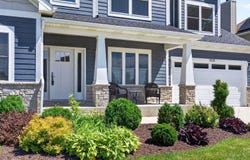
Welcome to this exceptional custom-built residence, completed in 2020 and thoughtfully designed with luxury, craftsmanship, and attention to detail throughout. Situated on a beautifully landscaped corner lot in the highly sought-after Kaneland School District, this stunning home offers Hardie Board siding, stone accents, a concrete driveway, a stately stone mailbox, buried downspouts for enhanced curb appeal, and an incredible brick paver patio with gazebo-creating the perfect outdoor retreat. Step inside through the grand two-story foyer and immediately appreciate the quality finishes and timeless design. The main level features rich hardwood flooring, custom lighting, recessed lighting throughout, a formal living room, private office, full bathroom, and an inviting family room highlighted by soaring cathedral ceilings and a beautiful wood-burning fireplace. Expansive windows flood the home with natural light while offering picturesque views of the professionally landscaped grounds. The heart of the home is the stunning chef's kitchen, showcasing white shaker cabinetry with stacked upper cabinets and glass-front accents, crown molding, quartz countertops, a striking quartz backsplash, oversized center island with seating and prep sink, premium appliances, wine refrigerator area, coffee bar, wine bar, and an impressive walk-in pantry complete with quartz shelving. The adjacent dining and sitting areas create the perfect space for everyday living and entertaining. A spacious mudroom with custom cabinetry and direct access from the three-car garage adds convenience and functionality. Upstairs, every bedroom features a walk-in closet. The luxurious primary suite serves as a private retreat with a wet bar, mini refrigerator, quartz countertops, dual walk-in closets, and a spa-inspired bathroom featuring dual vanities, a jetted soaking tub surrounded by quartz, custom tile shower with bench seating and glass enclosure, and elegant ceramic flooring. A second private ensuite bedroom offers soaring 11-foot ceilings, a custom tiled walk-in shower with seating, glass enclosure, and walk-in closet. The hall bath is equally impressive with a custom tiled shower, glass door, bench seating, and quartz countertop. The second-floor laundry room is beautifully appointed with cabinetry, sink, and quartz shelving. The finished basement extends the living space with a large recreation area perfect for gatherings, an additional office or playroom, full bathroom featuring a custom quartz floating vanity and walk-in shower, abundant recessed lighting, numerous electrical outlets, and a spacious utility/storage room. Additional upgrades include a radon mitigation system, water softener, and whole-house filtration system. Every detail of this remarkable home was carefully selected, from the beautifully finished hardwood staircases leading to both the second floor and basement, to the custom quartz accents found throughout the home. Located near parks, ponds, walking paths, shopping, dining, and convenient access to I-88, this one-of-a-kind luxury residence offers the perfect combination of elegance, comfort, and functionality. Homes of this caliber rarely become available. Schedule your private showing today!
Property Details
Basic Info
Indoor Feature
Outdoor Feature
Basic Info
Property Type
Other
Listing Status
Pending
Building Size
342.63 m2
Year Built
2020
Rooms
4 bedroom(s), 5 bathroom(s)
Num Floors
2
County
Kane
Parcel ID
1136278001
Provider
Midwest Real Estate Data, LLC
Brokerage Office Name
john greene Realtor
Neighbourhoods
North Aurora
Address
North Aurora, IL 60542, Address available on request
Nearby Schools
| Type | School name | District name |
|---|---|---|
| High | Kaneland High School | Not available |
| Not available | Not available | Not available |
| Elementary | Blackberry Creek Elementary Scho | Not available |
| Not available | Not available | Not available |
| Middle | Harter Middle School | Not available |
| Not available | Not available | Not available |
| Juniorhigh | Harter Middle School | Not available |
| Not available | Not available | Not available |
Tax History
| Year | Tax amount | |
|---|---|---|
| 2025 | USD $13857 | AUD $19,970* |
*Converted price in your currency provided by Open Exchange Rates. Exchange rates are subject to continuous change. Neither realestate.com.au nor its affiliates guarantee that the conversion reflects current conversion rates and are not responsible for any inaccuracies. realestate.com.au recommends that you independently verify any information before relying on it.
Contact Agent
Monica Navarro
John Greene Realtor
245 Genesis Way , North Aurora, IL 60542
Get in touch
Contact Agent
Contact Agent
Email enquiry to John Greene Realtor
Monica Navarro
245 Genesis Way , North Aurora, IL 60542
What's your enquiry about?
By clicking "Submit", you accept our Privacy Policy and acknowledge that as the agent for this property is located overseas, your information may not be handled in accordance with the privacy laws applicable to this website.
Property ID: 110119638255
Original Property ID: 3yd-MREDIL-12740336Data provided by Midwest Real Estate Data, LLC, MLS #: 12740336
* THIS SERVICE MAY CONTAIN TRANSLATIONS POWERED BY GOOGLE. GOOGLE DISCLAIMS ALL WARRANTIES RELATED TO THE TRANSLATIONS, EXPRESS OR IMPLIED, INCLUDING ANY WARRANTIES OF ACCURACY, RELIABILITY, AND ANY IMPLIED WARRANTIES OF MERCHANTABILITY, FITNESS FOR A PARTICULAR PURPOSE AND NONINFRINGEMENT.
Copyright © 2026 Midwest Real Estate Data, LLC. All rights reserved. All information provided by the listing agent/broker is deemed reliable but is not guaranteed and should be independently verified.
Similar Properties
These similar properties are shown based on the property type and distance to this listing.