

N8563 BLUEBIRD Lane, CRIVITZ, WI 54114-8811
 4
4 5
5|House
AUD $933,529
USD $649,900
Published on: 31 Jul 2026
Last updated on: 05 Oct 2026
Property ID: 110109603161
Translate to English
Residential, CRIVITZ, WI
N8563 BLUEBIRD Lane, CRIVITZ, WI 54114-8811
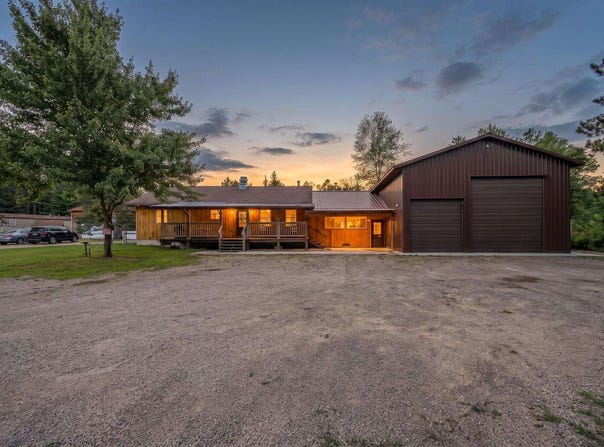
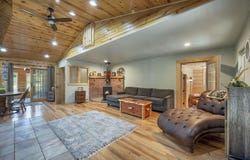
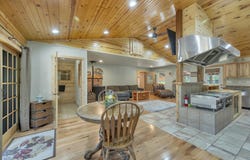
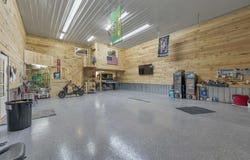
Stunning home showcasing beautiful woodwork on 2.52 acres! The open-concept living room, kitchen, and dining area offer a warm and inviting layout. Enjoy cooking with the indoor grills or relaxing in the enclosed porch off the dining area. The primary suite features a full ensuite bathroom, walk-in closets, a washer/dryer combo, and access to a deck with an outdoor shower. The large heated garage includes additional living space above, great for a guest suite. The lower level offers an additional bedroom, rec room, full bathroom, and sauna. Outside, enjoy a spacious open shed for extra storage and a patio with a gazebo. Lower-level rooms have unfinished walls. Lower level SQFT from Insta 360 floor plans. Above SQFT from public assessor data & Insta 360 floor plans. Drain septic.
Property Details
Basic Info
Indoor Feature
Outdoor Feature
Basic Info
Property Type
House
Listing Status
Active
Land Size
10,198.09 m2
Building Size
239.04 m2
Year Built
2008
Rooms
4 bedroom(s), 5 bathroom(s)
County
Marinette
Parcel ID
032-00034.005
Provider
Realtor Association of Northeast Wisconsin
Brokerage Office Name
Ben Bartolazzi Real Estate, Inc
Brokerage Office Phone
(920) 770-4015
Address
N8563 BLUEBIRD Lane, CRIVITZ, WI 54114-8811
Tax History
| Year | Tax amount | |
|---|---|---|
| 2025 | USD $2301 | AUD $3,305* |
*Converted price in your currency provided by Open Exchange Rates. Exchange rates are subject to continuous change. Neither realestate.com.au nor its affiliates guarantee that the conversion reflects current conversion rates and are not responsible for any inaccuracies. realestate.com.au recommends that you independently verify any information before relying on it.
Contact Agent
Michael C. Jeanquart
Ben Bartolazzi Real Estate, Inc
2143 S Webster Ave , Green Bay, WI 54301
Get in touch
Contact Agent
Contact Agent
Email enquiry to Ben Bartolazzi Real Estate, Inc
Michael C. Jeanquart
2143 S Webster Ave , Green Bay, WI 54301
What's your enquiry about?
By clicking "Submit", you accept our Privacy Policy and acknowledge that as the agent for this property is located overseas, your information may not be handled in accordance with the privacy laws applicable to this website.
Property ID: 110109603161
Original Property ID: 3yd-RANEWI-50330077Data provided by Realtor Association of Northeast Wisconsin, MLS #: 50330077
* THIS SERVICE MAY CONTAIN TRANSLATIONS POWERED BY GOOGLE. GOOGLE DISCLAIMS ALL WARRANTIES RELATED TO THE TRANSLATIONS, EXPRESS OR IMPLIED, INCLUDING ANY WARRANTIES OF ACCURACY, RELIABILITY, AND ANY IMPLIED WARRANTIES OF MERCHANTABILITY, FITNESS FOR A PARTICULAR PURPOSE AND NONINFRINGEMENT.
Copyright © 2026 Realtor Association of Northeast Wisconsin. All rights reserved. All information provided by the listing agent/broker is deemed reliable but is not guaranteed and should be independently verified.
Similar Properties
These similar properties are shown based on the property type and distance to this listing.