

Mt. McCauley Way, Aylett, VA 23009
 3
3 3
3|Townhouse
AUD $435,221
USD $302,000
Published on: 25 Jul 2026
Last updated on: 04 Oct 2026
Property ID: 110109516233
Translate to English
Residential, Aylett, VA
Mt. McCauley Way, Aylett, VA 23009
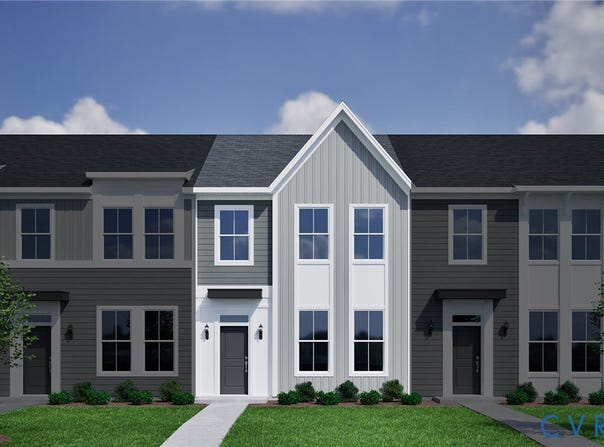
This Corabell floorplan is a stunning interior-unit townhome featuring three bedrooms, two-and-one-half bathrooms, and nearly 1,500 square feet of stylish, low-maintenance living in McCauley Park! Upon entering the home, you're greeted by a spacious great room. As you proceed towards the rear of the home, you'll enter the comfy eat-in area that opens to the massive kitchen. The kitchen features a huge island with granite countertops, GE stainless steel appliances, a walk-in pantry, and a coffee bar nook. The kitchen leads to a private patio for outdoor entertaining. The second level offers a primary suite with double vanities, as well as two secondary bedrooms and a hall bathroom. Additional upgrades include LED lighting, structured wiring, and a video doorbell. Exterior finishes include Hardie-plank siding, Millstone brick, and quartz countertops in the bathrooms. *Photos for new homes may vary from the actual home available for sale. We often showcase pictures from a model home of the same style* *First-time homebuyer grants available**Currently under construction estimated completion is November 2026*
Property Details
Basic Info
Outdoor Feature
Basic Info
Property Type
Townhouse
Listing Status
Active
Building Size
135.73 m2
Year Built
2026
Rooms
3 bedroom(s), 3 bathroom(s)
Architecture Style
Other
Num Floors
2
County
King William
Parcel ID
21-15-63
Provider
Central Virginia Regional Multiple Listing Service
Subdivision
Mccauley Park
Brokerage Office Name
Providence Hill Real Estate
Brokerage Office Phone
(804) 405-0015
Neighbourhoods
Mccauley Park
Address
Mt. McCauley Way, Aylett, VA 23009
Nearby Schools
| Type | School name | District name |
|---|---|---|
| High | King William | Not available |
| Elementary | Acquinton | Not available |
| Middle | Hamilton Holmes | Not available |
| Juniorhigh | Hamilton Holmes | Not available |
Contact Agent
Nikki Axman
Providence Hill Real Estate
419 N Ridge Rd , Richmond, VA 23229
Get in touch
Contact Agent
Contact Agent
Email enquiry to Providence Hill Real Estate
Nikki Axman
419 N Ridge Rd , Richmond, VA 23229
What's your enquiry about?
By clicking "Submit", you accept our Privacy Policy and acknowledge that as the agent for this property is located overseas, your information may not be handled in accordance with the privacy laws applicable to this website.
Property ID: 110109516233
Original Property ID: 3yd-CVRMLS-2620198Data provided by Central Virginia Regional Multiple Listing Service, MLS #: 2620198
* THIS SERVICE MAY CONTAIN TRANSLATIONS POWERED BY GOOGLE. GOOGLE DISCLAIMS ALL WARRANTIES RELATED TO THE TRANSLATIONS, EXPRESS OR IMPLIED, INCLUDING ANY WARRANTIES OF ACCURACY, RELIABILITY, AND ANY IMPLIED WARRANTIES OF MERCHANTABILITY, FITNESS FOR A PARTICULAR PURPOSE AND NONINFRINGEMENT.
Copyright © 2026 Central Virginia Regional Multiple Listing Service. All rights reserved. All information provided by the listing agent/broker is deemed reliable but is not guaranteed and should be independently verified.
Similar Properties
These similar properties are shown based on the property type and distance to this listing.