

MM Cypress, Hayes, VA 23072
 4
4 3
3|Other
AUD $762,005
USD $529,990
Published on: 18 Sep 2026
Last updated on: 04 Oct 2026
Property ID: 110110214246
Translate to English
Residential, Craftsman, Hayes, VA
MM Cypress, Hayes, VA 23072
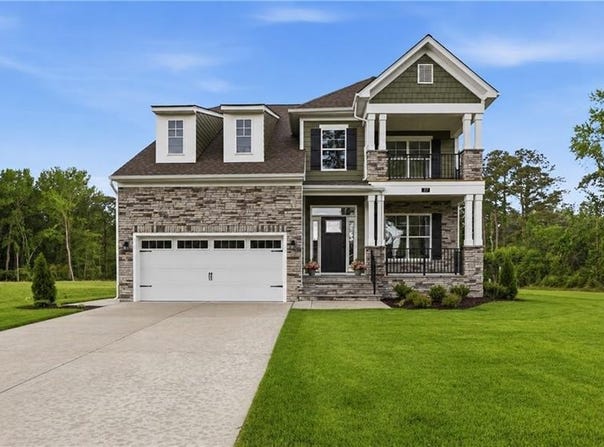
Open concept floor plan with kitchen overlooking the breakfast and family rooms. First-floor guest suite with full bath plus flexible formal area ideal for a home office. Upstairs features a spacious primary suite, additional bedrooms, laundry, and versatile loft. Optional third floor offers a bedroom and full bath or bonus room for added flexibility.
Property Details
Basic Info
Indoor Feature
Basic Info
Property Type
Other
Listing Status
Active
Building Size
227.52 m2
Year Built
2026
Rooms
4 bedroom(s), 3 bathroom(s)
Architecture Style
Craftsman
County
Gloucester County VA
Provider
Real Estate Information Network, Inc.
Subdivision
SWISS LEGACY
Brokerage Office Name
Berkshire Hathaway HomeServices RW Towne Realty
Brokerage Office Phone
(757) 690-0439
Neighbourhoods
SWISS LEGACY
Address
MM Cypress, Hayes, VA 23072
Nearby Schools
| Type | School name | District name |
|---|---|---|
| Elementary | Achilles Elementary | Not available |
| Middle | Page Middle | Not available |
| Juniorhigh | Page Middle | Not available |
Contact Agent
Melissa Queeney
BHHS RW Towne Realty
1435 Crossways Blvd. Suite 102 New Homes Division , Chesapeake, VA 23320
Get in touch
Contact Agent
Contact Agent
Email enquiry to BHHS RW Towne Realty
Melissa Queeney
1435 Crossways Blvd. Suite 102 New Homes Division , Chesapeake, VA 23320
What's your enquiry about?
By clicking "Submit", you accept our Privacy Policy and acknowledge that as the agent for this property is located overseas, your information may not be handled in accordance with the privacy laws applicable to this website.
Property ID: 110110214246
Original Property ID: 3yd-REINVA-10653494Data provided by Real Estate Information Network, Inc., MLS #: 10653494
* THIS SERVICE MAY CONTAIN TRANSLATIONS POWERED BY GOOGLE. GOOGLE DISCLAIMS ALL WARRANTIES RELATED TO THE TRANSLATIONS, EXPRESS OR IMPLIED, INCLUDING ANY WARRANTIES OF ACCURACY, RELIABILITY, AND ANY IMPLIED WARRANTIES OF MERCHANTABILITY, FITNESS FOR A PARTICULAR PURPOSE AND NONINFRINGEMENT.
Copyright © 2026 Real Estate Information Network, Inc. All rights reserved. All information provided by the listing agent/broker is deemed reliable but is not guaranteed and should be independently verified.
Similar Properties
These similar properties are shown based on the property type and distance to this listing.