

High Pointe lot: 4, Lagrange, GA 30241
LATEST
 4
4 4
4|House
AUD $1,009,239
USD $699,999
Published on: 02 Oct 2026
Last updated on: 02 Oct 2026
Property ID: 110110378446
Translate to English
Residential, Lagrange, GA
High Pointe lot: 4, Lagrange, GA 30241
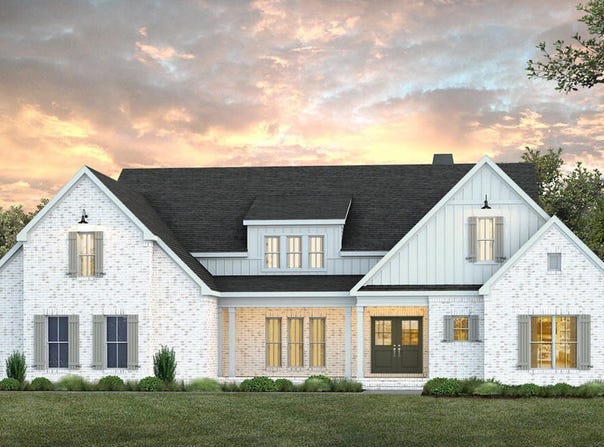
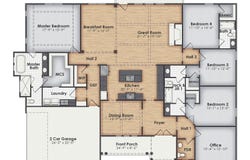
Welcome to High Pointe, BC Stone Homes' newest community! This Stonefield plan is a stunning 4 bed, 3.5 bath, one-story home with just around 3,100 sq ft, and all bedrooms are on the main level. A formal dining room with a coffered ceiling opens to a vaulted great room, a kitchen with a large island, walk-in pantry, and breakfast nook. The split-bedroom layout gives the primary suite privacy, with a trey ceiling, a walk-in closet that connects to the laundry, and a spa-style bath with a freestanding tub, walk-in shower, and dual vanities. Every bedroom has a walk-in closet, two have en-suite baths, and there's a home office. **PLEASE BE AWARE: THIS IS ACTING AS THE MODEL HOME FOR THE HIGH POINTE COMMUNITY. WE ARE ACCEPTING OFFERS. THE TIMELINE TO CLOSE WILL BE DELAYED AT THE BUILDER'S SOLE DISCRETION BASED UPON THE HOME'S USE AS A MODEL HOME!**
Property Details
Basic Info
Indoor Feature
Outdoor Feature
Basic Info
Property Type
House
Listing Status
Active
Land Size
10,157.62 m2
Building Size
292.37 m2
Year Built
2026
Rooms
4 bedroom(s), 4 bathroom(s)
Architecture Style
Craftsman
Num Floors
1
County
Troup
Parcel ID
0060 000017
Provider
Georgia Multiple Listing Service
Subdivision
High Pointe
Brokerage Office Name
Real Estate Of Lagrange,Inc.
Brokerage Office Phone
(706) 845-7000 x201
Neighbourhoods
High Pointe
Address
High Pointe lot: 4, Lagrange, GA 30241
Nearby Schools
| Type | School name | District name |
|---|---|---|
| High | Troup | Not available |
| Elementary | Rosemont | Not available |
| Middle | Long Cane | Not available |
| Juniorhigh | Long Cane | Not available |
Tax History
| Year | Tax amount | |
|---|---|---|
| 2025 | USD $1 | AUD $1* |
*Converted price in your currency provided by Open Exchange Rates. Exchange rates are subject to continuous change. Neither realestate.com.au nor its affiliates guarantee that the conversion reflects current conversion rates and are not responsible for any inaccuracies. realestate.com.au recommends that you independently verify any information before relying on it.
Contact Agent
John Lumpkin
RE/MAX Results
833 New Franklin Road , Lagrange, GA 30240
Get in touch
Contact Agent
Contact Agent
Email enquiry to RE/MAX Results
John Lumpkin
833 New Franklin Road , Lagrange, GA 30240
What's your enquiry about?
By clicking "Submit", you accept our Privacy Policy and acknowledge that as the agent for this property is located overseas, your information may not be handled in accordance with the privacy laws applicable to this website.
Property ID: 110110378446
Original Property ID: 3yd-GAMLS-10855961Data provided by Georgia Multiple Listing Service, MLS #: 10855961
* THIS SERVICE MAY CONTAIN TRANSLATIONS POWERED BY GOOGLE. GOOGLE DISCLAIMS ALL WARRANTIES RELATED TO THE TRANSLATIONS, EXPRESS OR IMPLIED, INCLUDING ANY WARRANTIES OF ACCURACY, RELIABILITY, AND ANY IMPLIED WARRANTIES OF MERCHANTABILITY, FITNESS FOR A PARTICULAR PURPOSE AND NONINFRINGEMENT.
Copyright © 2026 Georgia Multiple Listing Service. All rights reserved. All information provided by the listing agent/broker is deemed reliable but is not guaranteed and should be independently verified.