

FM 677, St Jo, TX 76486
 3
3 2
2|House
AUD $615,615
USD $429,000
Published on: 08 Mar 2026
Last updated on: 14 Sep 2026

Property ID: 110106232874
Translate to English
Residential, St Jo, TX
FM 677, St Jo, TX 76486
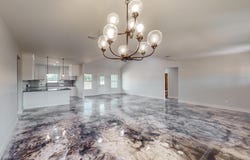
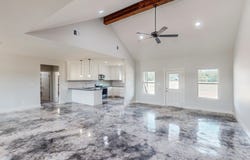
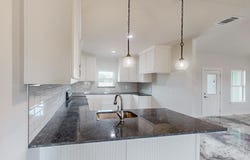
[ASPEN plan 2,059 sf] If you would like to know how we can offer such a low price point on this beautiful 3-2-2 home with all wood soft-close cabinetry, granite countertops, all wood trim, 9' ceilings, completely finished out and insulated 2 car garage, concrete driveway on 10.0 acres with a private well and septic, and not cut corners, call me and I'll tell you! Builder concessions of $10,000.00 + Survey + Termite (if FHA or VA) if buyer uses Builder's preferred lender. Seller will reimburse up to $400.00 for buyer's 3rd party inspection. Beautiful new build, open floor plan. 3 bedrooms, 2 bath on 10.0 acres with well. SAMPLE PHOTOS.
Property Details
Basic Info
Indoor Feature
Outdoor Feature
Basic Info
Property Type
House
Listing Status
Pending
Land Size
40,468.60 m2
Building Size
191.29 m2
Year Built
2026
Rooms
3 bedroom(s), 2 bathroom(s)
Architecture Style
Ranch
Num Floors
1
County
Montague
Parcel ID
000000
Provider
North Texas Real Estate Information Systems, Inc.
Subdivision
Saint Jo
Brokerage Office Name
My Castle Realty
Brokerage Office Phone
(713) 683-0054
Neighbourhoods
Saint Jo
Address
FM 677, St Jo, TX 76486
Nearby Schools
| Type | School name | District name |
|---|---|---|
| High | Saint Jo | Not available |
| Not available | Not available | Not available |
| Elementary | Saint Jo | Not available |
| Not available | Not available | Not available |
| Middle | Saintjo | Not available |
| Not available | Not available | Not available |
| Juniorhigh | Saintjo | Not available |
| Not available | Not available | Not available |
Contact Agent
Contact Agent
Email enquiry to My Castle Realty
Michael Greiner
Houston, TX
What's your enquiry about?
By clicking "Submit", you accept our Privacy Policy and acknowledge that as the agent for this property is located overseas, your information may not be handled in accordance with the privacy laws applicable to this website.
Property ID: 110106232874
Original Property ID: 3yd-NTREIS-21199601Data provided by North Texas Real Estate Information Systems, Inc., MLS #: 21199601
* THIS SERVICE MAY CONTAIN TRANSLATIONS POWERED BY GOOGLE. GOOGLE DISCLAIMS ALL WARRANTIES RELATED TO THE TRANSLATIONS, EXPRESS OR IMPLIED, INCLUDING ANY WARRANTIES OF ACCURACY, RELIABILITY, AND ANY IMPLIED WARRANTIES OF MERCHANTABILITY, FITNESS FOR A PARTICULAR PURPOSE AND NONINFRINGEMENT.
Copyright © 2026 North Texas Real Estate Information Systems, Inc. All rights reserved. All information provided by the listing agent/broker is deemed reliable but is not guaranteed and should be independently verified.