

ESSINGTON MODEL AT EAGLES VIEW, YORK, PA 17406
 5
5 5
5|Other
AUD $871,857
USD $606,900
Published on: 16 Dec 2021
Last updated on: 17 Sep 2026



Property ID: 110073820538
Translate to English
Residential, YORK, PA
ESSINGTON MODEL AT EAGLES VIEW, YORK, PA 17406
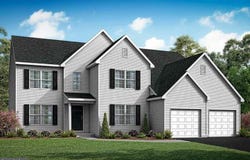
THIS HOME IS NOT BUILT! Final 9 lots available - all with a full walk-out lower level with sliding door to the rear yard and 1 vinyl window. NO lot premiums! Eagles View is a wonderful open space community.....all lots back to open space, giving you room to breathe and the feeling of a larger backyard. The community is located within minutes of I83, Rt30, UPMC, shopping, restaurants, recreation, and a multitude of conveniences. Popular Central Schools. Stunning hilltop views, daylight lots. Nationally recognized EGStoltzfus Homes (EGS), with over 50 years building experience, is the exclusive builder. EGS offers a wide array of beautiful 1-story, 2-story and 1st floor primary suite floorplans and 3-car garages ....just waiting for you to add your special touch! Check out EGS's extensive list of STANDARD features and options available, to customize your new home. This MLS listing is a beautiful 4 to 6BR, 3.5 to 5.5 bath Essington Model, with a flexible floorplan. One of EGS's largest homes, it showcases over 3800+ sq ft of elegant living space, a full lower level and 2-car garage, in addition to a host of other wonderful standard features. The 1st floor features flex space or an office just off the foyer; formal dining room; family room open to the eat-in kitchen, with walk-in pantry and family entry area; and a guest bedroom suite! The 2nd floor has four bedrooms, each with walk-in closets. The primary bedroom suite has a spacious walk-in closet and 11x12 primary bath with 2 sinks. Bedroom 2 has a private bath and bedrooms 3 and 4 have a Jack 'n Jill bathroom layout. A large loft area offers awesome bonus space or make it another bedroom suite. The laundry room is conveniently located on the 2nd floor near the loft and primary bedroom. An optional floor plan with allow for a 2-story family room and still give you 4 bedrooms! There is a full lower level just in case you need additional space or use it for storage. EGS allows you the freedom to customize and select options: including front elevation changes, cathedral/tray/vaulted ceilings, fireplaces, granite kitchens, upgraded baths, patios, decks, bump-outs and so much more.....they really do make it easy! PLUS there are NO construction loans! Other models and options available for building. AGENTS: It is imperative that you READ AGENT REMARKS regarding current phase incentives.
Property Details
Basic Info
Outdoor Feature
Basic Info
Property Type
Other
Listing Status
Active
Building Size
361.95 m2
Rooms
5 bedroom(s), 5 bathroom(s)
Architecture Style
Colonial
Num Floors
2
County
YORK
Provider
Bright MLS
Subdivision
EAGLES VIEW
Brokerage Office Name
Berkshire Hathaway HomeServices Homesale Realty
Brokerage Office Phone
(717) 286-9913
Neighbourhoods
EAGLES VIEW
Address
ESSINGTON MODEL AT EAGLES VIEW, YORK, PA 17406
Nearby Schools
| Type | School name | District name |
|---|---|---|
| High | CENTRAL YORK | Not available |
| Not available | Not available | Not available |
| Elementary | HAYSHIRE | Not available |
| Not available | Not available | Not available |
| Middle | CENTRAL YORK | Not available |
| Not available | Not available | Not available |
| Juniorhigh | CENTRAL YORK | Not available |
| Not available | Not available | Not available |
Contact Agent
Robert V Argento
Berkshire Hathaway HomeServices Homesale Realty
2600 Eastern Boulevard , York, PA 17402
Get in touch
Contact Agent
Contact Agent
Email enquiry to Berkshire Hathaway HomeServices Homesale Realty
Robert V Argento
2600 Eastern Boulevard , York, PA 17402
What's your enquiry about?
By clicking "Submit", you accept our Privacy Policy and acknowledge that as the agent for this property is located overseas, your information may not be handled in accordance with the privacy laws applicable to this website.
Property ID: 110073820538
Original Property ID: 3yd-TRENDPA-PAYK2011080Data provided by Bright MLS, MLS #: PAYK2011080
* THIS SERVICE MAY CONTAIN TRANSLATIONS POWERED BY GOOGLE. GOOGLE DISCLAIMS ALL WARRANTIES RELATED TO THE TRANSLATIONS, EXPRESS OR IMPLIED, INCLUDING ANY WARRANTIES OF ACCURACY, RELIABILITY, AND ANY IMPLIED WARRANTIES OF MERCHANTABILITY, FITNESS FOR A PARTICULAR PURPOSE AND NONINFRINGEMENT.
Copyright © 2026 Bright MLS. All rights reserved. All information provided by the listing agent/broker is deemed reliable but is not guaranteed and should be independently verified.