

E996 Mcafee Road, Trenary, MI 49891
 4
4 4
4|Other
AUD $1,132,247
USD $789,000
Published on: 27 Jun 2026
Last updated on: 04 Oct 2026


Property ID: 110109064012
Translate to English
RESIDENTIAL, 2 Story, Trenary, MI
E996 Mcafee Road, Trenary, MI 49891
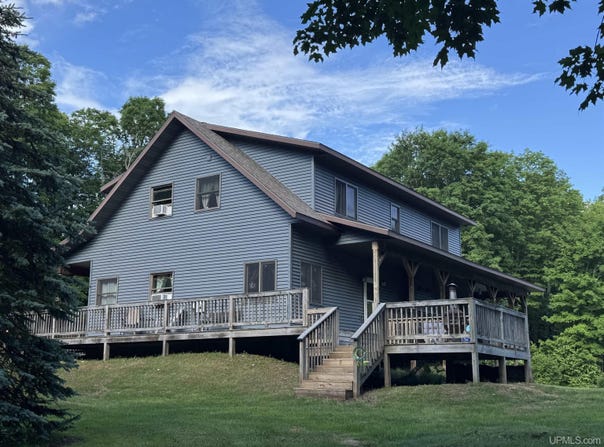
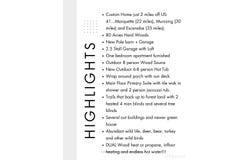
This beautiful home with a spacious apartment is tucked away on 80 private hard-wooded acres! Centrally located between Marquette (22 miles), Munising (30 miles) and Escanaba (35 miles). Only a 10 minute drive to Superior Central Schools!! The home features 4 bedrooms, 4 baths, a spacious loft, 10-foot ceilings on every floor, with a soaring cathedral ceiling in the living room that enhances the open feel throughout. You'll find tile and wood floors, create the beautiful architecture with zoned in-floor heating. The kitchen is designed for both everyday living and entertaining, complete with a commercial-style oven, griddle, and range, custom cabinets, open to the dining area, with additional seating at the counter. The primary suite has a jetted soaking tub, separate shower and nicely sized closet. There are 2 other large bedrooms and a loft area, ready for you to create your space. You will find custom cabinetry throughout, a stained glass window in the kitchen, and Andersen windows and sliders. There is an entry/laundry/mud room is located on the main floor. This custom-built retreat offers a rare blend of comfort, recreation, wild life (including deer, bear, many birds and morels) and natural beauty. Seller is including furnishings, a Kubota, and a John Deere tractor included with a full-price offer, this is a truly exceptional opportunity to own your own private escape. Enjoy maximum energy efficiency and total peace of mind with a premium. Dual-Heating system. The home features zoned, radiant in-floor heating that can be fully powered by the indoor/outdoor wood-burning furnaces for incredible cost savings, OR seamlessly switch over to the automatic propane boiler system when you want hands-free warmth. A full wraparound porch and a sun porch invites you to relax and enjoy the peaceful settings in the woods or treat yourself to a spa day with the outdoor hot tub or a sauna in the sauna building. There is also a breeder house, a new pole barn and a green house! A major highlight of this property is the fully functional lower level apartment. Featuring its own completely private entrance with slider doors, 10-foot ceilings, a full kitchen, living room, 1 bedroom , 1 full bath and dedicated storage, this space offers ultimate flexibity as a rental income stream, a guest suite, or multi-generational living. Outdoors, the property is a nature lover's dream, with excellent hunting, a small pasture area, 2 miles of trails that lead to forest land system, hard woods including cherry and maple trees, raspberry and blueberry patches, and a variety of outbuildings including a sauna, pole barn, greenhouse, sheds, hen house and two heated 4-person hunting blinds. Pick up the Rumely snowmobile/dirt bike trails in half a mile. Also great for cross country skiing, hiking or snowshoeing in the winter months. Here is your year around paradise for all outdoor enthusiasts!!
Property Details
Basic Info
Indoor Feature
Outdoor Feature
Basic Info
Property Type
Other
Listing Status
Active
Land Size
323,748.81 m2
Building Size
292.83 m2
Year Built
2012
Rooms
4 bedroom(s), 4 bathroom(s)
Architecture Style
Conventional
Num Floors
2
County
Alger
Provider
Upper Peninsula Association of Realtors
Brokerage Office Name
East Central, LLC
Brokerage Office Phone
(906) 273-1183
Neighbourhoods
Limestone Twp (02009)
Address
E996 Mcafee Road, Trenary, MI 49891
Contact Agent
LISA ELZINGA
KELLER WILLIAMS FIRST UP
307 S Front Street Suite 102, Marquette, MI 49855
Get in touch
Contact Agent
Contact Agent
Email enquiry to KELLER WILLIAMS FIRST UP
LISA ELZINGA
307 S Front Street Suite 102, Marquette, MI 49855
What's your enquiry about?
By clicking "Submit", you accept our Privacy Policy and acknowledge that as the agent for this property is located overseas, your information may not be handled in accordance with the privacy laws applicable to this website.
Property ID: 110109064012
Original Property ID: 3yd-UPARMI-50213035Data provided by Upper Peninsula Association of Realtors, MLS #: 50213035
* THIS SERVICE MAY CONTAIN TRANSLATIONS POWERED BY GOOGLE. GOOGLE DISCLAIMS ALL WARRANTIES RELATED TO THE TRANSLATIONS, EXPRESS OR IMPLIED, INCLUDING ANY WARRANTIES OF ACCURACY, RELIABILITY, AND ANY IMPLIED WARRANTIES OF MERCHANTABILITY, FITNESS FOR A PARTICULAR PURPOSE AND NONINFRINGEMENT.
Copyright © 2026 Upper Peninsula Association of Realtors. All rights reserved. All information provided by the listing agent/broker is deemed reliable but is not guaranteed and should be independently verified.