

Brookdale, Woodstock, CA 60098
 11
11 15
15|Other
AUD $38,688,732
USD $27,000,000
Published on: 14 Mar 2026
Last updated on: 22 Sep 2026


Property ID: 110106355131
Translate to English
Commercial Sale, Woodstock, IL
Brookdale, Woodstock, IL 60098
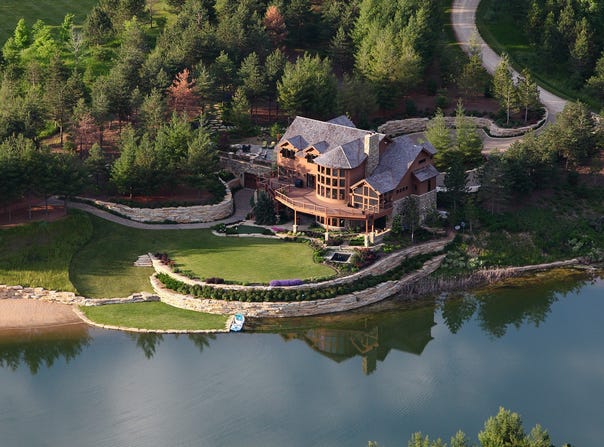
Midwest's premier ~490-acre secluded estate 50 miles from Chicago's O'Hare Airport. Championship 18-hole golf (6,709 yd par 72, 8 greens, 15 tee boxes equaling 18 unique holes), elevated shooting pavilion, 60-ft-deep trophy lake + additional waters, iconic Treetop Silo Spa w/glass-floor botanical view, 7,000 sq ft luxury lodge, large guest cottage, miles of trails, sled hill native prairie restorations and lush botanical gardens frame key amenities; and meticulously maintained turf delivers park-like grounds throughout. Bunker Hill Farms features luxury structures built to the highest standards, creating a fully self-sufficient private resort compound in excellent condition. With high end technology throughout the facilities, comfort and control is just a click away. Main Lodge The impressive custom lodge totals approximately 7,000 square feet, with approximately 4,100 square feet on the upper two levels and approximately 2,900 square feet in the fully finished walkout lower level. Constructed with heavy timber framing and hand selected stone, it serves as the estate's elegant centerpiece. The main living area features dramatic 20-foot ceilings with stone fireplaces that create a grand, airy atmosphere, complemented by a gourmet kitchen with high-quality quartzite countertops, Viking and Subzero appliances, formal dining room, expansive 3 season room and several bedroom suites. A large wraparound deck and terraces with integrated jacuzzi offers sweeping views of the lake. State-of-the-art smart home integration allows seamless control of lighting, shades, media, gate, cameras, jacuzzi, waterfall and multiple independent climate zones throughout all accessible via smartphone for effortless convenience. The walkout lower level, with 12-foot ceilings, features radiant floor heating for year-round comfort, while the drive-through radiant heated garage-approximately 2,800 square feet and inspired by Italian design-provides superior accessibility and comfort. Additionally, the driveway entrance to the garage features censored radiant heating, ensuring ease of accessibility. Guest Cottage The substantial upscale guest cottage stands as a luxurious secondary residence, offering expansive private accommodations with 6 bedrooms, each featuring its own ensuite bathroom. The main floor boasts 10-foot ceilings and includes a chef's kitchen with premium quartzite countertops, Wolf and Subzero appliances, open living and dining areas, and a dedicated fitness facility. Upstairs, 12-foot ceilings enhance the airy, spacious feel in additional bedroom suites. State-of-the-art smart home controls mirror the main lodge, providing smartphone access to lighting, climate, and media systems. An expansive screened porch and stunning outdoor fire-pit terrace complete the space, making it ideal for family, guests, or extended stays in secluded elegance. Agricultural Barn & Lofts The versatile barn is a standout multi-purpose facility. It features a spacious ki
Property Details
Basic Info
Basic Info
Property Type
Other
Listing Status
Active
Land Size
1,982,961.38 m2
Building Size
1,114.84 m2
Year Built
2012
Rooms
11 bedroom(s), 15 bathroom(s)
County
Mc Henry
Provider
My State MLS
Brokerage Office Name
Hayden Outdoors, LLC
Brokerage Office Phone
(970) 674-1990
Address
Brookdale, Woodstock, CA 60098
Contact Agent
Nick Mason
Hayden Outdoors Real Estate
501 Main Street #A , Windsor, CO 80550
Get in touch
Contact Agent
Contact Agent
Email enquiry to Hayden Outdoors Real Estate
Nick Mason
501 Main Street #A , Windsor, CO 80550
What's your enquiry about?
By clicking "Submit", you accept our Privacy Policy and acknowledge that as the agent for this property is located overseas, your information may not be handled in accordance with the privacy laws applicable to this website.
Property ID: 110106355131
Original Property ID: 3yd-NYSMLS-11672618Data provided by My State MLS, MLS #: 11672618
* THIS SERVICE MAY CONTAIN TRANSLATIONS POWERED BY GOOGLE. GOOGLE DISCLAIMS ALL WARRANTIES RELATED TO THE TRANSLATIONS, EXPRESS OR IMPLIED, INCLUDING ANY WARRANTIES OF ACCURACY, RELIABILITY, AND ANY IMPLIED WARRANTIES OF MERCHANTABILITY, FITNESS FOR A PARTICULAR PURPOSE AND NONINFRINGEMENT.
Copyright © 2026 My State MLS. All rights reserved. All information provided by the listing agent/broker is deemed reliable but is not guaranteed and should be independently verified.
Similar Properties
These similar properties are shown based on the property type and distance to this listing.