

984 Hawkshead St, Timnath, CO 80547
 3
3 3
3|House
AUD $1,842,801
USD $1,280,000
Published on: 19 Apr 2025
Last updated on: 16 Sep 2026


Property ID: 110098853817
Translate to English
Residential, Timnath, CO
984 Hawkshead St, Timnath, CO 80547
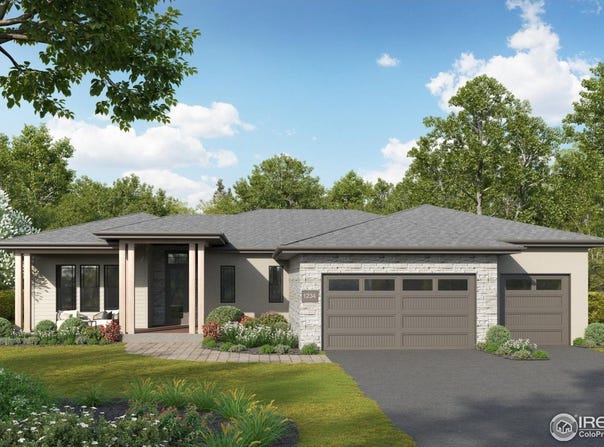
Build your dream home in Serratoga Falls with Bartran Construction! Discover a thoughtfully designed open concept split bedroom floor plan, offering both privacy & functionality. Main floor features a spacious living area, chef's kitchen complete with ample cabinet & counter space, primary suite with 5pc bath & huge walk-in closet, plus a secondary bedroom with access to full bath & a separate office. Partially finished basement includes massive rec room/family room space, plus another bedroom & full bath. Plan includes covered back patio & 3 car garage!
Property Details
Basic Info
Indoor Feature
Outdoor Feature
Basic Info
Property Type
House
Listing Status
Active
Land Size
849.84 m2
Building Size
432.74 m2
Year Built
2025
Rooms
3 bedroom(s), 3 bathroom(s)
Architecture Style
Contemporary
Num Floors
1
County
Larimer
Parcel ID
R1643953
Provider
IRES MLS
Subdivision
Serratoga Falls
Brokerage Office Name
RE/MAX Alliance
Brokerage Office Phone
(877) 412-4811
Neighbourhoods
Serratoga Falls
Address
984 Hawkshead St, Timnath, CO 80547
Nearby Schools
| Type | School name | District name |
|---|---|---|
| High | Timnath Middle-High School | Not available |
| Not available | Not available | Not available |
| Elementary | Timnath | Not available |
| Not available | Not available | Not available |
| Middle | Timnath Middle-High School | Not available |
| Not available | Not available | Not available |
| Juniorhigh | Timnath Middle-High School | Not available |
| Not available | Not available | Not available |
Tax History
| Year | Tax amount | |
|---|---|---|
| 2024 | USD $8593 | AUD $12,371* |
*Converted price in your currency provided by Open Exchange Rates. Exchange rates are subject to continuous change. Neither realestate.com.au nor its affiliates guarantee that the conversion reflects current conversion rates and are not responsible for any inaccuracies. realestate.com.au recommends that you independently verify any information before relying on it.
Contact Agent
Dennis Schick
RE/MAX Alliance-FTC South
4703-A Boardwalk Dr , Fort Collins, CO 80525
Get in touch
Contact Agent
Contact Agent
Email enquiry to RE/MAX Alliance-FTC South
Dennis Schick
4703-A Boardwalk Dr , Fort Collins, CO 80525
What's your enquiry about?
By clicking "Submit", you accept our Privacy Policy and acknowledge that as the agent for this property is located overseas, your information may not be handled in accordance with the privacy laws applicable to this website.
Property ID: 110098853817
Original Property ID: 3yd-IRESCO-1031608Data provided by IRES MLS, MLS #: 1031608
* THIS SERVICE MAY CONTAIN TRANSLATIONS POWERED BY GOOGLE. GOOGLE DISCLAIMS ALL WARRANTIES RELATED TO THE TRANSLATIONS, EXPRESS OR IMPLIED, INCLUDING ANY WARRANTIES OF ACCURACY, RELIABILITY, AND ANY IMPLIED WARRANTIES OF MERCHANTABILITY, FITNESS FOR A PARTICULAR PURPOSE AND NONINFRINGEMENT.
Copyright © 2026 IRES MLS. All rights reserved. All information provided by the listing agent/broker is deemed reliable but is not guaranteed and should be independently verified.