

9739 HARVESTER Circle, PERRY HALL, MD 21128
 3
3 3
3|Apartment
AUD $538,125
USD $375,000
Published on: 28 Aug 2026
Last updated on: 23 Sep 2026
Property ID: 110119711459
Translate to English
Residential, PERRY HALL, MD
9739 HARVESTER Circle, PERRY HALL, MD 21128
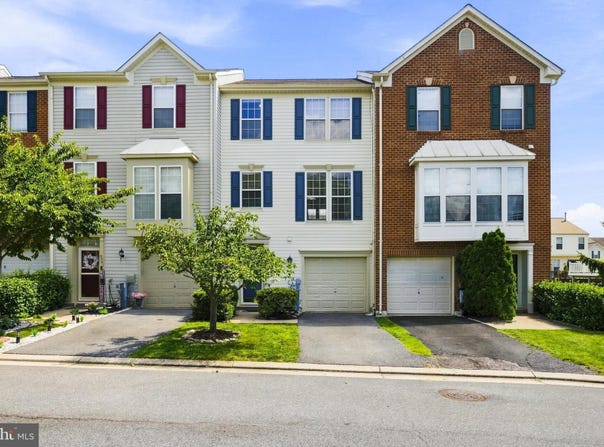
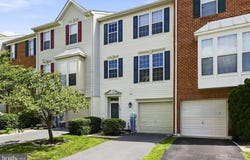
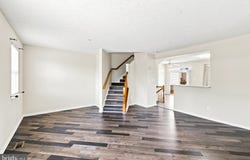
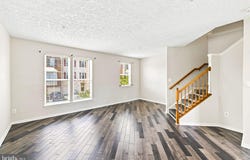
3 BR 2.5 BA Garage townhome with open floor plan and tall windows with abundant natural light in a community close to all the amenities you want and need. Enjoy the updated wood flooring thru-out. Be welcomed into this 4 level home thru the garage on the lower level with family room and powder room for your convenience. On this level you can walk out to a deck and open space you can enjoy, but don't have to mow. From here you can go up one level to the main living area for a bright & open concept floor plan that boasts a gourmet, eat-in kitchen with gas cooking, island, pantry and more. Kitchen walks out to a 2nd deck. This spacious home has so much to offer with it's Primary suite and 2 additional good sized bedrooms and great closet space.
Property Details
Basic Info
Outdoor Feature
Basic Info
Property Type
Apartment
Listing Status
Active
Building Size
164.44 m2
Year Built
1998
Rooms
3 bedroom(s), 3 bathroom(s)
Architecture Style
Colonial
Num Floors
3
County
BALTIMORE
Provider
Bright MLS
Subdivision
PERRY HALL FARMS
Brokerage Office Name
Keller Williams Legacy
Brokerage Office Phone
(443) 660-9229
Neighbourhoods
PERRY HALL FARMS
Address
9739 HARVESTER Circle, PERRY HALL, MD 21128
Nearby Schools
| Type | School name | District name |
|---|---|---|
| High | PERRY HALL | Not available |
| Not available | Not available | Not available |
| Elementary | HONEYGO | Not available |
| Not available | Not available | Not available |
| Middle | PERRY HALL | Not available |
| Not available | Not available | Not available |
| Juniorhigh | PERRY HALL | Not available |
| Not available | Not available | Not available |
Contact Agent
Kim Barton
Keller Williams Legacy
1300 Bellona Avenue unit: D , Timonium, MD 21093
Get in touch
Contact Agent
Contact Agent
Email enquiry to Keller Williams Legacy
Kim Barton
1300 Bellona Avenue unit: D , Timonium, MD 21093
What's your enquiry about?
By clicking "Submit", you accept our Privacy Policy and acknowledge that as the agent for this property is located overseas, your information may not be handled in accordance with the privacy laws applicable to this website.
Property ID: 110119711459
Original Property ID: 3yd-TRENDPA-MDBC2169658Data provided by Bright MLS, MLS #: MDBC2169658
* THIS SERVICE MAY CONTAIN TRANSLATIONS POWERED BY GOOGLE. GOOGLE DISCLAIMS ALL WARRANTIES RELATED TO THE TRANSLATIONS, EXPRESS OR IMPLIED, INCLUDING ANY WARRANTIES OF ACCURACY, RELIABILITY, AND ANY IMPLIED WARRANTIES OF MERCHANTABILITY, FITNESS FOR A PARTICULAR PURPOSE AND NONINFRINGEMENT.
Copyright © 2026 Bright MLS. All rights reserved. All information provided by the listing agent/broker is deemed reliable but is not guaranteed and should be independently verified.
Similar Properties
These similar properties are shown based on the property type and distance to this listing.