

967 E Hurricane Dr, Hayden, ID 83835
LATEST
 4
4 3
3|Other
AUD $1,492,234
USD $1,035,000
Published on: 26 Sep 2026
Last updated on: 01 Oct 2026
Property ID: 110119995568
Translate to English
Residential, Single Level with Bonus Room, Hayden, ID
967 E Hurricane Dr, Hayden, ID 83835
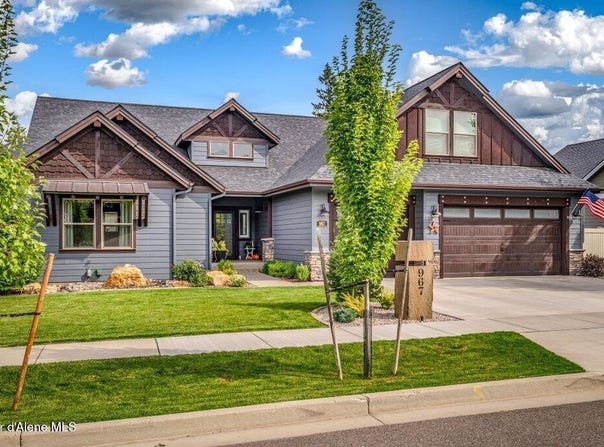
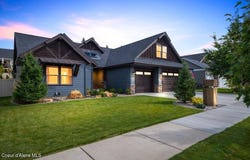
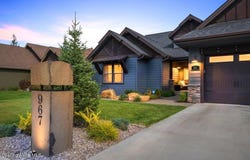
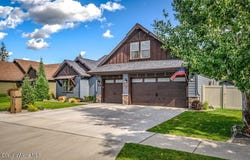
Immaculate and extensively upgraded 4-bedroom, 2.5-bath single-level Aspen Home with a bonus room, nestled on a beautifully landscaped .26-acre lot in Stone Creek at Hayden! Built in 2017 and showing like a model home, this property has been thoughtfully customized inside and out with quality finishes and attention to detail throughout. The kitchen offers beautiful cabinetry, new quartz countertops, full-height backsplash, under-cabinet lighting, stainless steel appliances, a large walk-in pantry, stunning pendant lighting, and custom cedar-wrapped ceiling beams that add warmth and character to the space. The living room is open to the kitchen and features tall vaulted ceilings and a gorgeous fireplace with a locally sourced reclaimed wood beam mantle and matching floating shelves. The attention to detail continues throughout the home with LVP wood flooring, new carpet in 3 bedrooms, custom millwork, upgraded lighting, and quartz countertops in both full bathrooms. The spacious master suite offers a beautifully finished bathroom with tiled shower and reclaimed-wood shelving, along with a large walk-in closet featuring a custom-designed organizer system crafted primarily from stained hickory. Five closets throughout the home have been upgraded with custom shelving and organizers, while the laundry/mudroom features a custom-built bench, paneling and shelf unit. The office includes a closet, allowing it to easily function as a 4th bedroom. The outdoor spaces are just as impressive! A beautiful Honey Onyx water fountain adds a unique touch to the front landscaping, while the exposed aggregate concrete walkway leads to the covered front porch with its custom cedar tongue-and-groove ceiling. Out back, the large covered patio also features a cedar tongue-and-groove ceiling and opens to an additional paver patio, creating a fantastic space for outdoor living and entertaining. The backyard is completed by a custom-built 8'x10' shed, newly planted maple trees, and raised garden beds--currently home to "Paula's Pumpkin Patch." Additional side-yard storage provides a convenient spot for yard equipment. The heated and finished garage features new LiftMaster side-mount garage door openers, adding even more usable space and convenience. From the custom woodwork and thoughtful interior finishes to the beautifully improved outdoor spaces, the pride of ownership is evident throughout. This home has been meticulously cared for, extensively upgraded, and is truly turn-key and ready to go!
Property Details
Basic Info
Indoor Feature
Outdoor Feature
Basic Info
Property Type
Other
Listing Status
Active
Land Size
1,052.18 m2
Building Size
262.36 m2
Year Built
2017
Rooms
4 bedroom(s), 3 bathroom(s)
Architecture Style
Other
County
Kootenai
Parcel ID
HL0150040060
Provider
Coeur d'Alene Multiple Listing Service
Subdivision
Stonecreek at Hayden
Brokerage Office Name
Windermere/Coeur d'Alene Realty Inc
Brokerage Office Phone
(208) 664-9221
Neighbourhoods
Stonecreek at Hayden
Address
967 E Hurricane Dr, Hayden, ID 83835
Tax History
| Year | Tax amount | |
|---|---|---|
| 2025 | USD $3446 | AUD $4,968* |
*Converted price in your currency provided by Open Exchange Rates. Exchange rates are subject to continuous change. Neither realestate.com.au nor its affiliates guarantee that the conversion reflects current conversion rates and are not responsible for any inaccuracies. realestate.com.au recommends that you independently verify any information before relying on it.
Contact Agent
Jeff Scott
Windermere/Hayden, LLC
867 W Prairie , Hayden, ID 83835
Get in touch
Contact Agent
Contact Agent
Email enquiry to Windermere/Hayden, LLC
Jeff Scott
867 W Prairie , Hayden, ID 83835
What's your enquiry about?
By clicking "Submit", you accept our Privacy Policy and acknowledge that as the agent for this property is located overseas, your information may not be handled in accordance with the privacy laws applicable to this website.
Property ID: 110119995568
Original Property ID: 3yd-CDAARID-26-9723Data provided by Coeur d'Alene Multiple Listing Service, MLS #: 26-9723
* THIS SERVICE MAY CONTAIN TRANSLATIONS POWERED BY GOOGLE. GOOGLE DISCLAIMS ALL WARRANTIES RELATED TO THE TRANSLATIONS, EXPRESS OR IMPLIED, INCLUDING ANY WARRANTIES OF ACCURACY, RELIABILITY, AND ANY IMPLIED WARRANTIES OF MERCHANTABILITY, FITNESS FOR A PARTICULAR PURPOSE AND NONINFRINGEMENT.
Copyright © 2026 Coeur d'Alene Multiple Listing Service. All rights reserved. All information provided by the listing agent/broker is deemed reliable but is not guaranteed and should be independently verified.