

9624 E SKINNER Drive, Scottsdale, AZ 85262
 5
5 3
3|House
AUD $1,799,466
USD $1,249,900
Published on: 25 Jul 2026
Last updated on: 02 Oct 2026
Property ID: 110119437264
Translate to English
Residential, Scottsdale, AZ
9624 E SKINNER Drive, Scottsdale, AZ 85262
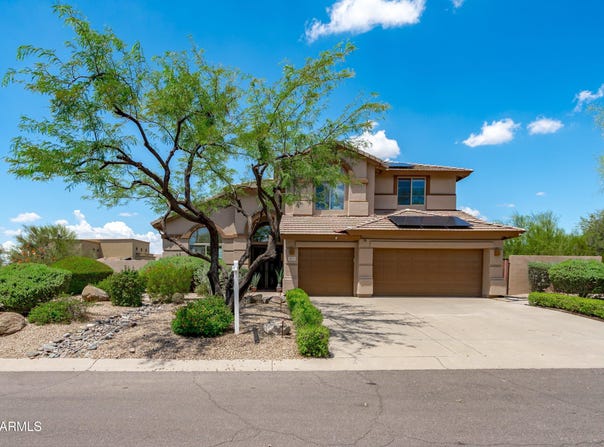
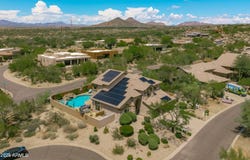
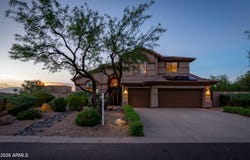
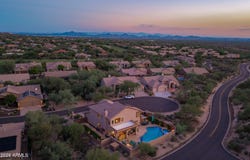
Experience elevated desert living in this exceptional Troon North residence, where timeless design, extensive improvements, advanced smart-home technology, and resort-inspired amenities come together in one unforgettable property. More than $500,000 has been invested in remodeling, mechanical and structural improvements, energy-efficient systems, smart-home technology, and resort-caliber outdoor amenities. Privately positioned on a quiet cul-de-sac amid dramatic boulder formations, lush Sonoran Desert scenery, mountain views, and breathtaking Arizona sunsets, this North Scottsdale retreat offers an extraordinary combination of elegance, privacy, comfort, and effortless indoor-outdoor living. One of the home's most valuable features is its fully owned and paid-off solar array, offering approximately 12 kW of generating capacity. Professionally installed by Generation Solar and monitored through the Enphase platform, the system transfers free and clear to the new owner, providing meaningful long-term energy savings from day one. The property has been extensively improved and thoughtfully maintained, with upgrades extending well beyond the visible finishes. Major enhancements include two newer 14-SEER HVAC systems, complete roof-underlayment replacement using two layers of Malarkey Right Start UDL water-resistant underlayment, continued professional roof maintenance, extensive Low-E window replacement, two newer insulated garage doors installed by Apex Garage Door, upgraded electrical service, updated lighting, ceiling fans and dimmers, and a partial conversion from propane to natural gas. The home also features newer front entry and screen doors from Energy Shield Window & Door, updated solid-core interior doors, and upgraded locks, hinges, handles and hardware throughout. Additional comfort and efficiency features include a Hybrid Electric-installed TruTankless water heater with a recirculation pump, a Pentair and ULTIMA whole-house water-filtration system, reverse-osmosis drinking water at the kitchen sink, and refrigerator an EV charging station, and app-based controls for several of the home's major systems. The owned Vivint security system includes smart locks, alarm-monitoring capabilities and convenient app control. Elite Shutters & Blinds motorized window treatments enhance privacy and comfort in the primary bedroom and bathroom, while additional smart-home conveniences are integrated throughout the property. From the moment you enter, soaring vaulted ceilings, expansive windows, designer lighting, rich plank-style hardwood flooring, and dramatic architectural details create an immediate sense of scale and sophistication. The formal living and dining rooms provide an elegant backdrop for entertaining, while the striking staircase and open upper-level landing enhance the home's grand yet welcoming atmosphere. Updated solid-core doors, contemporary hardware, upgraded wall sconces, newer fixtures, and carefully selected finishes add a polished feel throughout the residence. Multiple living and dining areas provide exceptional flexibility, allowing the home to transition effortlessly from relaxed evenings to large celebrations. The flexible main-level office may also serve as a fifth bedroom, private guest suite, fitness room, hobby space, or executive workspace--an ideal feature for today's modern lifestyle. Its proximity to the remodeled downstairs bathroom also creates the potential for comfortable main-level guest accommodations. At the heart of the home, the beautifully remodeled chef's kitchen opens seamlessly to the breakfast area and family room, creating an inviting flow for everyday living and entertaining. Rich cabinetry, granite countertops, a stacked-stone backsplash, abundant storage, and an oversized center island combine beauty with exceptional functionality. The kitchen is equipped with an induction cooktop, Bosch double ovens, a Bosch microwave and dishwasher, a high-end Samsung temperature-controlled refri
Property Details
Basic Info
Indoor Feature
Outdoor Feature
Basic Info
Property Type
House
Listing Status
Active
Land Size
882.22 m2
Building Size
284.38 m2
Year Built
1995
Rooms
5 bedroom(s), 3 bathroom(s)
Num Floors
2
County
Maricopa
Parcel ID
216-72-153
Provider
Arizona Regional Multiple Listing Service, Inc.
Subdivision
PARCEL D1 AT TROON NORTH
Brokerage Office Name
eXp Realty, LLC
Brokerage Office Phone
(602) 525-3224
Neighbourhoods
PARCEL D1 AT TROON NORTH
Address
9624 E SKINNER Drive, Scottsdale, AZ 85262
Nearby Schools
| Type | School name | District name |
|---|---|---|
| High | Cactus Shadows High School | Not available |
| Not available | Not available | Not available |
| Elementary | Desert Sun Academy | Not available |
| Not available | Not available | Not available |
| Middle | Sonoran Trails Middle School | Not available |
| Not available | Not available | Not available |
| Juniorhigh | Sonoran Trails Middle School | Not available |
| Not available | Not available | Not available |
Tax History
| Year | Tax amount | |
|---|---|---|
| 2025 | USD $2392 | AUD $3,444* |
*Converted price in your currency provided by Open Exchange Rates. Exchange rates are subject to continuous change. Neither realestate.com.au nor its affiliates guarantee that the conversion reflects current conversion rates and are not responsible for any inaccuracies. realestate.com.au recommends that you independently verify any information before relying on it.
Contact Agent
Jason L Penrose
eXp Realty
6991 E Camelback Rd Suite D-300, Scottsdale, AZ 85251
Get in touch
Contact Agent
Contact Agent
Email enquiry to eXp Realty
Jason L Penrose
6991 E Camelback Rd Suite D-300, Scottsdale, AZ 85251
What's your enquiry about?
By clicking "Submit", you accept our Privacy Policy and acknowledge that as the agent for this property is located overseas, your information may not be handled in accordance with the privacy laws applicable to this website.
Property ID: 110119437264
Original Property ID: 3yd-ARMLSAZ-7057888Data provided by Arizona Regional Multiple Listing Service, Inc., MLS #: 7057888
* THIS SERVICE MAY CONTAIN TRANSLATIONS POWERED BY GOOGLE. GOOGLE DISCLAIMS ALL WARRANTIES RELATED TO THE TRANSLATIONS, EXPRESS OR IMPLIED, INCLUDING ANY WARRANTIES OF ACCURACY, RELIABILITY, AND ANY IMPLIED WARRANTIES OF MERCHANTABILITY, FITNESS FOR A PARTICULAR PURPOSE AND NONINFRINGEMENT.
Copyright © 2026 Arizona Regional Multiple Listing Service, Inc. All rights reserved. All information provided by the listing agent/broker is deemed reliable but is not guaranteed and should be independently verified.