

96 Bunker Hill Road, Salisbury, CT 06068
 3
3 2
2|Other
AUD $961,069
USD $669,000
Published on: 18 Jul 2026
Last updated on: 14 Sep 2026
Property ID: 110109417473
Translate to English
Single Family For Sale, Contemporary, Salisbury, CT
96 Bunker Hill Road, Salisbury, CT 06068
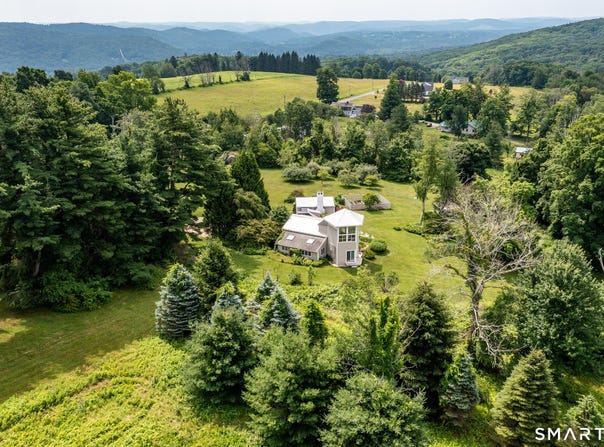
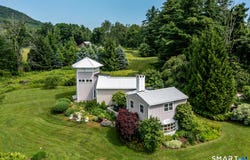
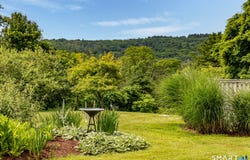
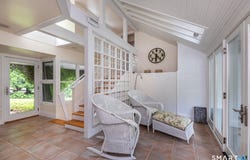
Set on just under six acres along one of Salisbury's most scenic roads, The Bunker Hill House is a true one-of-a-kind property. A seasonal haven for accomplished artists since its construction in the late 1970s, the three-bedroom, two-bathroom home is defined by imaginative architecture and thoughtful design. Originally constructed using repurposed metal Agway barns, the home itself is an expression of creativity. At its center, a light-filled entry way connects the home's two wings. Skylights overhead fill the space with natural light, while French doors open to a private dining porch nestled among seasonal gardens. The south facing wing is split between two levels. Downstairs, a welcoming living room features a custom bow window, wall-to-wall bookshelves, and a wood-burning fireplace. Upstairs, the primary suite offers its own fireplace and an ensuite full bathroom. The northern wing centers around a bright kitchen with high ceilings, an eat-in dining area, and a window bench. Beyond, the library is one of the home's defining spaces, with custom floor-to-ceiling bookshelves lining three walls and a large picture window overlooking the front gardens. Across the hall, an octagonal bedroom opens onto a private porch, while an adjoining office leads to the home's third bedroom. Rising above it all is the octagonal viewing tower, where expansive windows frame sweeping views of the gardens, surrounding hills, and distant mountain ranges. Outside, the landscape has been carefully cultivated over decades. A fenced-in garden with raised garden beds, fruit trees, fern groves, and established perennial gardens makes the property both beautiful and functional throughout the seasons. As a final expression of the property's playful and creative spirit, a staircase climbs to the summit of "The Big Rock," revealing a new point of view- in many ways, perhaps. Offering exceptional privacy just minutes from the center of Salisbury, the property is within walking distance of the Lion's Head Trail and provides easy access to the area's celebrated lakes, dining, and shopping. Equal parts home, retreat, and creative sanctuary, The Bunker Hill House is a special home in a special part of the world. Offered As-Is.
Property Details
Basic Info
Indoor Feature
Basic Info
Property Type
Other
Listing Status
Pending
Land Size
23,674.13 m2
Building Size
161.84 m2
Year Built
1978
Rooms
3 bedroom(s), 2 bathroom(s)
Architecture Style
Contemporary
County
Litchfield
Provider
SmartMLS, Inc.
Brokerage Office Name
William Pitt Sotheby's Int'l
Brokerage Office Phone
8604352400
Address
96 Bunker Hill Road, Salisbury, CT 06068
Nearby Schools
| Type | School name | District name |
|---|---|---|
| High | Per Board of Ed | Not available |
| Elementary | Per Board of Ed | Not available |
Tax History
| Year | Tax amount | |
|---|---|---|
| 2027 | USD $4371 | AUD $6,279* |
*Converted price in your currency provided by Open Exchange Rates. Exchange rates are subject to continuous change. Neither realestate.com.au nor its affiliates guarantee that the conversion reflects current conversion rates and are not responsible for any inaccuracies. realestate.com.au recommends that you independently verify any information before relying on it.
Contact Agent
Brierley Hannan
William Pitt Sotheby's Int'l
19 Main St., P.O. Box 667 , Salisbury, CT 06068
Get in touch
Contact Agent
Contact Agent
Email enquiry to William Pitt Sotheby's Int'l
Brierley Hannan
19 Main St., P.O. Box 667 , Salisbury, CT 06068
What's your enquiry about?
By clicking "Submit", you accept our Privacy Policy and acknowledge that as the agent for this property is located overseas, your information may not be handled in accordance with the privacy laws applicable to this website.
Property ID: 110109417473
Original Property ID: 3yd-CTMLS-24190919Data provided by SmartMLS, Inc., MLS #: 24190919
* THIS SERVICE MAY CONTAIN TRANSLATIONS POWERED BY GOOGLE. GOOGLE DISCLAIMS ALL WARRANTIES RELATED TO THE TRANSLATIONS, EXPRESS OR IMPLIED, INCLUDING ANY WARRANTIES OF ACCURACY, RELIABILITY, AND ANY IMPLIED WARRANTIES OF MERCHANTABILITY, FITNESS FOR A PARTICULAR PURPOSE AND NONINFRINGEMENT.
Copyright © 2026 SmartMLS, Inc. All rights reserved. All information provided by the listing agent/broker is deemed reliable but is not guaranteed and should be independently verified.
Similar Properties
These similar properties are shown based on the property type and distance to this listing.