

955 Ascot Drive, Elgin, IL 60123
 2
2 2
2|Townhouse
AUD $446,606
USD $309,900
Published on: 11 Sep 2026
Last updated on: 03 Oct 2026
Property ID: 110110097982
Translate to English
Residential, Elgin, IL
955 Ascot Drive, Elgin, IL 60123
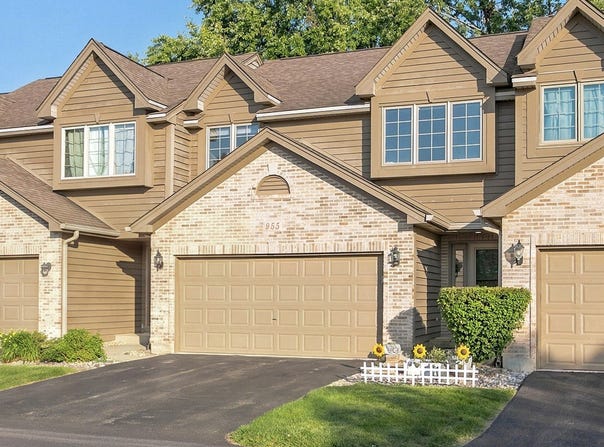
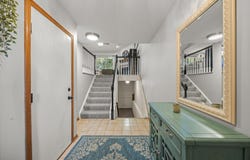
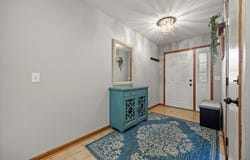
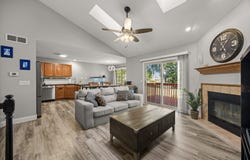
*SELLER OFFERING 5K CREDIT TOWARDS RATE BUY DOWN OR CLOSING COSTS* Spacious & sun-lit multi-level 2 Bedroom, 2 Full Bath Townhome with Loft. Main level living area boasts vaulted ceilings, double skylights, gas fireplace, luxury vinyl planking, & seamless deck access with a brand NEW Feldco sliding glass door that is both energy efficient & soundproofing. All window shades throughout the home are new Veneta Cellular Shades with a top down, bottom up design to allow control for privacy while allowing sunlight to brighten the space. The kitchen features granite countertops with a breakfast bar that comfortably seats 3-4, alongside an adjacent eating area perfect for a more formal dining space or an expanded sitting area. The second level features a versatile loft overlooking the foyer, ideal for an office or lounge. Next is the generously sized Primary Room with Full Remodeled Bathroom. The Primary Room has a large beautiful window with brand NEW Remote Controlled Blackout Cellular Shades. Pass through the stylish space-saving barn door into your Fully Remodeled En-Suite Bath-complete with double sinks, a custom-tiled shower, a deep soaking tub, and a Walk-In Closet outfitted with custom organizational shelving. The lower level expands your living space significantly, featuring a quiet 2nd Bedroom, a Full 2nd Bathroom, a spacious Family Room, and Laundry/Utility room. 2 car attached garage. Major Improvements 2025:Water Heater| 2024: Dishwasher & Refrigerator| 2022: Bathroom Remodel| 2020: Furnace. See Features sheet for full list.
Property Details
Basic Info
Indoor Feature
Outdoor Feature
Basic Info
Property Type
Townhouse
Listing Status
Active
Building Size
134.62 m2
Year Built
1991
Rooms
2 bedroom(s), 2 bathroom(s)
Num Floors
2
County
Kane
Parcel ID
0627176057
Provider
Midwest Real Estate Data, LLC
Subdivision
Pine Meadows
Brokerage Office Name
Results Realty ERA Powered
Brokerage Office Phone
(630) 546-7276
Neighbourhoods
Pine Meadows
Address
955 Ascot Drive, Elgin, IL 60123
Nearby Schools
| Type | School name | District name |
|---|---|---|
| High | South Elgin High School | Not available |
| Not available | Not available | Not available |
| Elementary | Fox Meadow Elementary School | Not available |
| Not available | Not available | Not available |
| Middle | Kenyon Woods Middle School | Not available |
| Not available | Not available | Not available |
| Juniorhigh | Kenyon Woods Middle School | Not available |
| Not available | Not available | Not available |
Tax History
| Year | Tax amount | |
|---|---|---|
| 2025 | USD $5262 | AUD $7,583* |
*Converted price in your currency provided by Open Exchange Rates. Exchange rates are subject to continuous change. Neither realestate.com.au nor its affiliates guarantee that the conversion reflects current conversion rates and are not responsible for any inaccuracies. realestate.com.au recommends that you independently verify any information before relying on it.
Contact Agent
Kristen Padovich
Results Realty ERA Powered
2000 W Main Street, Unit G , St. Charles, IL 60174
Get in touch
Contact Agent
Contact Agent
Email enquiry to Results Realty ERA Powered
Kristen Padovich
2000 W Main Street, Unit G , St. Charles, IL 60174
What's your enquiry about?
By clicking "Submit", you accept our Privacy Policy and acknowledge that as the agent for this property is located overseas, your information may not be handled in accordance with the privacy laws applicable to this website.
Property ID: 110110097982
Original Property ID: 3yd-MREDIL-12723770Data provided by Midwest Real Estate Data, LLC, MLS #: 12723770
* THIS SERVICE MAY CONTAIN TRANSLATIONS POWERED BY GOOGLE. GOOGLE DISCLAIMS ALL WARRANTIES RELATED TO THE TRANSLATIONS, EXPRESS OR IMPLIED, INCLUDING ANY WARRANTIES OF ACCURACY, RELIABILITY, AND ANY IMPLIED WARRANTIES OF MERCHANTABILITY, FITNESS FOR A PARTICULAR PURPOSE AND NONINFRINGEMENT.
Copyright © 2026 Midwest Real Estate Data, LLC. All rights reserved. All information provided by the listing agent/broker is deemed reliable but is not guaranteed and should be independently verified.
Similar Properties
These similar properties are shown based on the property type and distance to this listing.