

946 Wynstone Drive, Jefferson, SD 57038
 5
5 5
5|Other
AUD $1,077,862
USD $750,000
Published on: 29 Apr 2026
Last updated on: 01 Oct 2026
Property ID: 110107637054
Translate to English
Residential, 1 1/2 Story, Jefferson, SD
946 Wynstone Drive, Jefferson, SD 57038
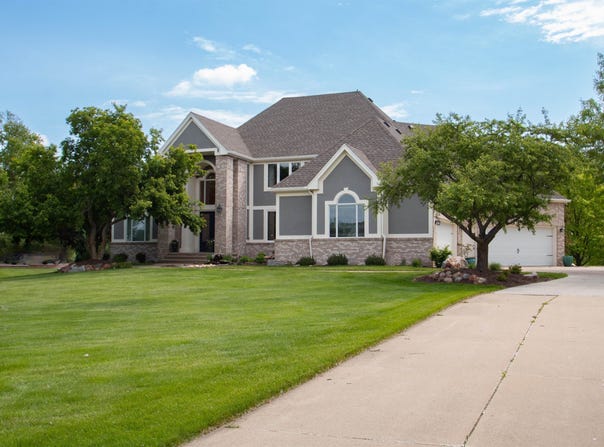
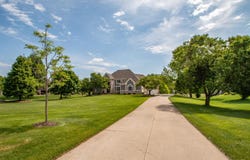
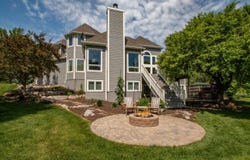
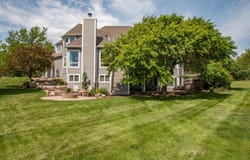
Welcome to this 1.5 story home with 5 bedrooms, 5 bathrooms, formal and casual living areas, an oversized 4 car garage, fresh landscaping, a huge deck all sitting on a 1.6 acre lot on the Preserve. A bubbling rocks water feature is in landscaping by front door. Double entry doors welcome you to 2 story open foyer with 2 coat closets, wood floor & staircase. Off foyer is formal dining with butler's pantry nearby. Stunning 2 story windows in the living room with 18 ft ceiling and gas FP. A casual family room on main has a gas FP, built ins, door to deck and corner windows. The eatin kitchen has oak cabinets, island, pantry, wood floor, desk area, gas stove, dbl ovens and 2 sinks. A second staircase upstairs is nearby. Coming in from the garage is a convenient 8x5 drop zone and 12x7 laundry room. The master bedroom has carpet & door to deck and the bathroom has heated floor, large tile shower, whirlpool tub, dbl vanity & 2 WIC. Upstairs there is a 10x14 loft area, 2 bedrooms each with a WIC, vanity and access to a shared 12 x 10 full bathroom (which has door to hall as well) and a 3rd bedroom also with WIC. The walkout lower level has lots of spaces to entertain or relax. The first family room has carpet, a gas FP, built ins, and daylight windows. This is open to the wet bar area with tile floor, cabinets, mirrored backsplash, granite counters, bar sink, DW and a nearby frig. A second family room has carpet. Walkout door to the patio. The current theater room could also be used as an office (projector included). The 5th bedroom has carpet, egress, and dbl closet and has a door to the 9x10 3/4 bathroom which also has door to hall. The current workout room has carpet, dbl closet and sauna (this room could be a BR). A 5x5 half bath completes this level. Relax by the new fire pit. Sprinkler covers 2/3 of yard. New deck 2020. 2 new water heaters 2021. One new Lennox furnace & 2 new AC units. Pet fence installed. Ask for Extra Feature sheet for all the recent improvements.
Property Details
Basic Info
Indoor Feature
Basic Info
Property Type
Other
Listing Status
Active
Land Size
6,474.98 m2
Building Size
605.54 m2
Year Built
1999
Rooms
5 bedroom(s), 5 bathroom(s)
Architecture Style
Other
Num Floors
2
County
Union
Parcel ID
17.WS.02.1030
Provider
Northwest Iowa Regional Board of Realtors
Brokerage Office Name
Century 21 ProLink
Brokerage Office Phone
7122242300
Neighbourhoods
Wynstone
Address
946 Wynstone Drive, Jefferson, SD 57038
Nearby Schools
| Type | School name | District name |
|---|---|---|
| High | Dakota Valley | Not available |
| Elementary | Dakota Valley | Not available |
| Middle | Dakota Valley | Not available |
| Juniorhigh | Dakota Valley | Not available |
Tax History
| Year | Tax amount | |
|---|---|---|
| 2025 | USD $10578 | AUD $15,202* |
*Converted price in your currency provided by Open Exchange Rates. Exchange rates are subject to continuous change. Neither realestate.com.au nor its affiliates guarantee that the conversion reflects current conversion rates and are not responsible for any inaccuracies. realestate.com.au recommends that you independently verify any information before relying on it.
Contact Agent
Barb Maxon
Century 21 ProLink
1114 4th Street , Sioux City, IA 51101
Get in touch
Contact Agent
Contact Agent
Email enquiry to Century 21 ProLink
Barb Maxon
1114 4th Street , Sioux City, IA 51101
What's your enquiry about?
By clicking "Submit", you accept our Privacy Policy and acknowledge that as the agent for this property is located overseas, your information may not be handled in accordance with the privacy laws applicable to this website.
Property ID: 110107637054
Original Property ID: 3yd-NWIBRIA-832739Data provided by Northwest Iowa Regional Board of Realtors, MLS #: 832739
* THIS SERVICE MAY CONTAIN TRANSLATIONS POWERED BY GOOGLE. GOOGLE DISCLAIMS ALL WARRANTIES RELATED TO THE TRANSLATIONS, EXPRESS OR IMPLIED, INCLUDING ANY WARRANTIES OF ACCURACY, RELIABILITY, AND ANY IMPLIED WARRANTIES OF MERCHANTABILITY, FITNESS FOR A PARTICULAR PURPOSE AND NONINFRINGEMENT.
Copyright © 2026 Northwest Iowa Regional Board of Realtors. All rights reserved. All information provided by the listing agent/broker is deemed reliable but is not guaranteed and should be independently verified.
Similar Properties
These similar properties are shown based on the property type and distance to this listing.