

940 Scotch Pine Dr, Severance, CO 80550
 5
5 3
3|House
AUD $697,286
USD $485,900
Published on: 28 Sep 2026
Last updated on: 30 Sep 2026
Property ID: 110110349755
Translate to English
Residential, Severance, CO
940 Scotch Pine Dr, Severance, CO 80550
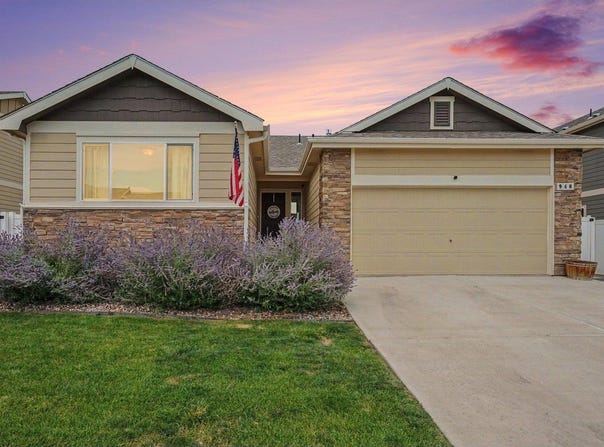
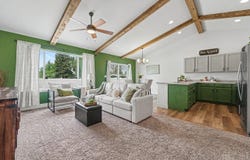
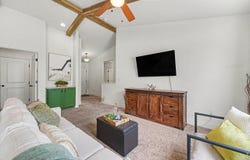
Welcome to a beautifully refined home where thoughtful upgrades, architectural character, and distinctive design come together.This 5-bedroom, 3-bathroom residence is an intersection of design and performance, luxury and modern flexibility.The kitchen features a sage colored custom painted cabinets, brand-new stainless steel oven and dishwasher (August 2026), and luxury vinyl plank flooring that creates a beautiful continuity throughout the main level. Soaring cathedral ceilings introduce volume and light, while rustic exposed wood beams add warmth and architectural dimension.The primary bedroom makes a dramatic statement with a custom geometric board-and-batten accent wall, creating a sophisticated visual focal point.The newly completed basement (August 2026) extends the home's living space with premium carpeting and a generously sized custom bathroom, 2 large bedrooms, and a large family room offering exceptional versatility for guests, recreation, or additional living space.Thoughtful exterior enhancements create an inviting indoor-outdoor connection, with an extended concrete patio and pathway complemented by front and backyard irrigation. Additional upgrades include whole-home A/C and a fresh epoxy-finished garage floor.Then there's the unexpected: a charming backyard chicken coop and dedicated chicken area, adding a touch of country lifestyle and personality to this beautifully appointed home.Beautifully updated. Architecturally distinctive. Thoughtfully designed. Unexpectedly versatile.940 Scotch Pine Dr Severance, Colorado5 Bedrooms 3 Bathrooms High Crafted Finished Basement
Property Details
Basic Info
Indoor Feature
Outdoor Feature
Basic Info
Property Type
House
Listing Status
Active
Land Size
566.56 m2
Building Size
231.51 m2
Year Built
2020
Rooms
5 bedroom(s), 3 bathroom(s)
Architecture Style
Contemporary
Num Floors
1
County
Weld
Parcel ID
R8960965
Provider
IRES MLS
Subdivision
Hunters Crossing
Brokerage Office Name
Berkshire Hathaway HomeServices Rocky Mountain, Realtors-Fort Collins
Brokerage Office Phone
9702265511
Neighbourhoods
Hunters Crossing
Address
940 Scotch Pine Dr, Severance, CO 80550
Nearby Schools
| Type | School name | District name |
|---|---|---|
| High | Severance High School | Not available |
| Not available | Not available | Not available |
| Elementary | Range View | Not available |
| Not available | Not available | Not available |
| Middle | Severance | Not available |
| Not available | Not available | Not available |
| Juniorhigh | Severance | Not available |
| Not available | Not available | Not available |
Tax History
| Year | Tax amount | |
|---|---|---|
| 2025 | USD $4477 | AUD $6,425* |
*Converted price in your currency provided by Open Exchange Rates. Exchange rates are subject to continuous change. Neither realestate.com.au nor its affiliates guarantee that the conversion reflects current conversion rates and are not responsible for any inaccuracies. realestate.com.au recommends that you independently verify any information before relying on it.
Contact Agent
Christina Larson
Berkshire Hathaway HomeServices Rocky Mountain, Realtors-Fort Collins
2700 S College Ave , Fort Collins, CO 80525
Get in touch
Contact Agent
Contact Agent
Email enquiry to Berkshire Hathaway HomeServices Rocky Mountain, Realtors-Fort Collins
Christina Larson
2700 S College Ave , Fort Collins, CO 80525
What's your enquiry about?
By clicking "Submit", you accept our Privacy Policy and acknowledge that as the agent for this property is located overseas, your information may not be handled in accordance with the privacy laws applicable to this website.
Property ID: 110110349755
Original Property ID: 3yd-IRESCO-1069536Data provided by IRES MLS, MLS #: 1069536
* THIS SERVICE MAY CONTAIN TRANSLATIONS POWERED BY GOOGLE. GOOGLE DISCLAIMS ALL WARRANTIES RELATED TO THE TRANSLATIONS, EXPRESS OR IMPLIED, INCLUDING ANY WARRANTIES OF ACCURACY, RELIABILITY, AND ANY IMPLIED WARRANTIES OF MERCHANTABILITY, FITNESS FOR A PARTICULAR PURPOSE AND NONINFRINGEMENT.
Copyright © 2026 IRES MLS. All rights reserved. All information provided by the listing agent/broker is deemed reliable but is not guaranteed and should be independently verified.