

936 Doral Drive, Bartlett, IL 60103
LATEST
 5
5 4
4|Other
AUD $1,224,816
USD $849,900
Published on: 03 Oct 2026
Last updated on: 04 Oct 2026
Property ID: 110120091203
Translate to English
Residential, Bartlett, IL
936 Doral Drive, Bartlett, IL 60103
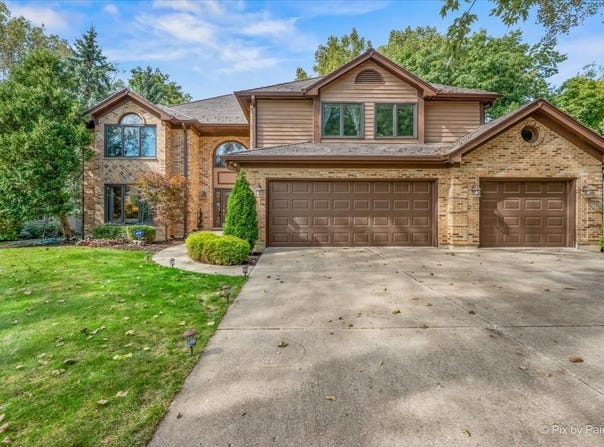
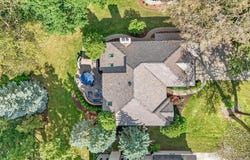
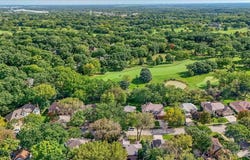
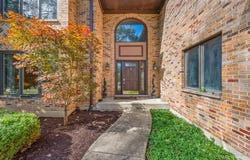
Exceptional custom residence in the Woods of Oak Hills, offering an impressive combination of scale, craftsmanship, refined finishes, and extensive recent improvements. A grand, sun filled foyer welcomes you into the home and opens to the formal living and dining areas, expansive family room, beautifully appointed kitchen, and outdoor living spaces. The heart of the home is the stunning great room, where soaring ceilings, skylights, a fireplace, and a full wall of windows create a dramatic yet inviting space filled with natural light and views of the private backyard. The adjacent kitchen is designed for both everyday living and entertaining, featuring beautiful cabinetry with under cabinet lighting, granite countertops, a large center island with breakfast bar, spacious pantry, Thermador range and microwave, KitchenAid dishwasher (2024), LG refrigerator (2024), and a wine refrigerator. The main level also features a bedroom ideal for a private office or guest suite, a full bathroom, and a spacious laundry room. Upstairs, the impressive primary suite occupies its own private side of the second level, thoughtfully separated from the 3 additional bedrooms for added privacy. The suite offers exceptional size and scale, with a spacious bedroom, double walk in closets, and a luxurious primary bathroom featuring dual vanities, a large soaking tub, glass enclosed shower, private water closet, chandelier, and skylight that fills the space with natural light. The 3 additional upstairs bedrooms are also generously sized, each featuring a custom closet organizer, with a full hallway bathroom serving those bedrooms. The finished lower level creates an entirely separate entertaining and recreation space with a bedroom, full bathroom, wet bar, pool table area, foosball table area, and ample room for a fitness studio, playroom, or additional lounge space. The home's extensive improvements include a DaVinci roof with Lifetime Limited Material Warranty (2024), new gutters and whole house gutter guards (2024), new skylights, 75 gallon water heater (2023), 96% high efficiency furnace with humidifier and UV filter (2026), commercial grade Ruud air conditioning (2026), LG washer and dryer (2020), KitchenAid dishwasher (2024), new kitchen recessed lighting (2025), new basement carpeting with waterproof padding, new sump pump, whole house French drains (2024), and a whole house Generac generator. Additional features include lifetime windows, smart Nest thermostat, hardwired exterior cameras with server, exterior Govee lighting, and an oversized 3 car garage. Outside, the professionally landscaped grounds create a private setting for entertaining and relaxing, with a beautiful brick paver patio and thoughtfully designed exterior lighting that extends the living space well beyond the walls of the home. Located in the coveted Woods of Oak Hills in Bartlett, this custom residence offers an exceptional level of space, luxury, and thoughtful improvements.
Property Details
Basic Info
Indoor Feature
Outdoor Feature
Basic Info
Property Type
Other
Listing Status
Active
Land Size
1,254.53 m2
Building Size
333.89 m2
Year Built
1988
Rooms
5 bedroom(s), 4 bathroom(s)
Architecture Style
Tudor
Num Floors
2
County
Cook
Parcel ID
06273040160000
Provider
Midwest Real Estate Data, LLC
Subdivision
Woods of Oak Hills
Brokerage Office Name
Garry Real Estate
Brokerage Office Phone
(630) 893-2600
Neighbourhoods
Woods of Oak Hills
Address
936 Doral Drive, Bartlett, IL 60103
Nearby Schools
| Type | School name | District name |
|---|---|---|
| High | South Elgin High School | Not available |
| Not available | Not available | Not available |
| Elementary | Bartlett Elementary School | Not available |
| Not available | Not available | Not available |
| Middle | Eastview Middle School | Not available |
| Not available | Not available | Not available |
| Juniorhigh | Eastview Middle School | Not available |
| Not available | Not available | Not available |
Tax History
| Year | Tax amount | |
|---|---|---|
| 2025 | USD $12197 | AUD $17,577* |
*Converted price in your currency provided by Open Exchange Rates. Exchange rates are subject to continuous change. Neither realestate.com.au nor its affiliates guarantee that the conversion reflects current conversion rates and are not responsible for any inaccuracies. realestate.com.au recommends that you independently verify any information before relying on it.
Contact Agent
Jessica Garry
Garry Real Estate
P.O. Box 521 , Medinah, IL 60157
Get in touch
Contact Agent
Contact Agent
Email enquiry to Garry Real Estate
Jessica Garry
P.O. Box 521 , Medinah, IL 60157
What's your enquiry about?
By clicking "Submit", you accept our Privacy Policy and acknowledge that as the agent for this property is located overseas, your information may not be handled in accordance with the privacy laws applicable to this website.
Property ID: 110120091203
Original Property ID: 3yd-MREDIL-12772789Data provided by Midwest Real Estate Data, LLC, MLS #: 12772789
* THIS SERVICE MAY CONTAIN TRANSLATIONS POWERED BY GOOGLE. GOOGLE DISCLAIMS ALL WARRANTIES RELATED TO THE TRANSLATIONS, EXPRESS OR IMPLIED, INCLUDING ANY WARRANTIES OF ACCURACY, RELIABILITY, AND ANY IMPLIED WARRANTIES OF MERCHANTABILITY, FITNESS FOR A PARTICULAR PURPOSE AND NONINFRINGEMENT.
Copyright © 2026 Midwest Real Estate Data, LLC. All rights reserved. All information provided by the listing agent/broker is deemed reliable but is not guaranteed and should be independently verified.
Similar Properties
These similar properties are shown based on the property type and distance to this listing.