

936 Bluebell Circle, Joliet, IL 60431
 3
3 3
3|Townhouse
AUD $497,909
USD $346,500
Published on: 30 Jul 2026
Last updated on: 22 Sep 2026
Property ID: 110109571773
Translate to English
Residential, Joliet, IL
936 Bluebell Circle, Joliet, IL 60431
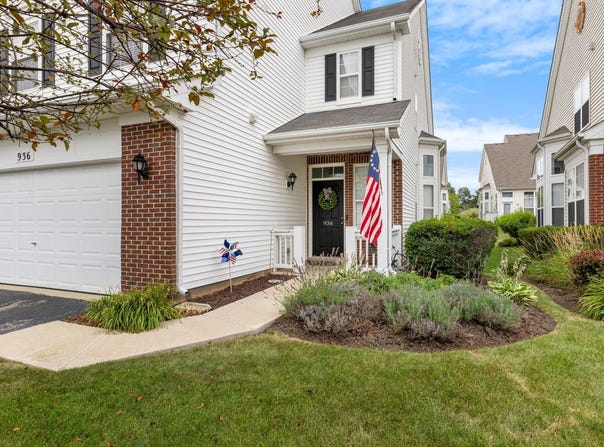
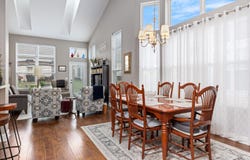
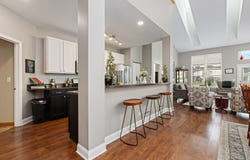
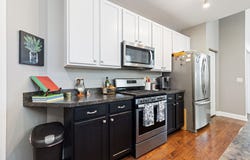
Beautiful 1/2 duplex with primary bedroom & bath on the main level. Total of three-bedrooms + 2.5 bath townhouse. Private entry, attached 2 car garage. Bright and open layout. Soaring two-story windows and ceilings fill the home with natural light. Open-concept main level creates an inviting flow for relaxing or entertaining. Durable laminate plank flooring enhances the main living areas, with soft carpeting upstairs. The kitchen features countertop seating that makes it easy to gather, dine, or host. Enjoy flexible living space on both levels, including a large upstairs loft that is perfect for movie nights or play area. The main-floor has a primary suite with a full bath. Bedrooms two and three are located upstairs. Bedroom two has a large walk-in closet. Bedroom three features laminate flooring that make it an excellent option for crafting or work from home office. Separate laundry room with exit to attached garage. Step outside through the rear door to your patio. It is surrounded by lawn and shrubs and an anchored cover for added shade on sunny days. Enjoy the Sable Ridge community. It provides you with a club house and pool right in your subdivision.
Property Details
Basic Info
Outdoor Feature
Basic Info
Property Type
Townhouse
Listing Status
Active
Building Size
208.75 m2
Year Built
2007
Rooms
3 bedroom(s), 3 bathroom(s)
Num Floors
2
County
Kendall
Parcel ID
0902475057
Provider
Midwest Real Estate Data, LLC
Brokerage Office Name
Lisa Stover
Brokerage Office Phone
(630) 336-1820
Neighbourhoods
Joliet
Address
936 Bluebell Circle, Joliet, IL 60431
Nearby Schools
| Type | School name | District name |
|---|---|---|
| High | Minooka Community High School | Not available |
| Not available | Not available | Not available |
Tax History
| Year | Tax amount | |
|---|---|---|
| 2025 | USD $7195 | AUD $10,339* |
*Converted price in your currency provided by Open Exchange Rates. Exchange rates are subject to continuous change. Neither realestate.com.au nor its affiliates guarantee that the conversion reflects current conversion rates and are not responsible for any inaccuracies. realestate.com.au recommends that you independently verify any information before relying on it.
Contact Agent
Daniel Sapato
Weichert, Realtors - Homes by Presto
24W500 Maple Ave Ste 110 , Naperville, IL 60540
Get in touch
Contact Agent
Contact Agent
Email enquiry to Weichert, Realtors - Homes by Presto
Daniel Sapato
24W500 Maple Ave Ste 110 , Naperville, IL 60540
What's your enquiry about?
By clicking "Submit", you accept our Privacy Policy and acknowledge that as the agent for this property is located overseas, your information may not be handled in accordance with the privacy laws applicable to this website.
Property ID: 110109571773
Original Property ID: 3yd-MREDIL-12714621Data provided by Midwest Real Estate Data, LLC, MLS #: 12714621
* THIS SERVICE MAY CONTAIN TRANSLATIONS POWERED BY GOOGLE. GOOGLE DISCLAIMS ALL WARRANTIES RELATED TO THE TRANSLATIONS, EXPRESS OR IMPLIED, INCLUDING ANY WARRANTIES OF ACCURACY, RELIABILITY, AND ANY IMPLIED WARRANTIES OF MERCHANTABILITY, FITNESS FOR A PARTICULAR PURPOSE AND NONINFRINGEMENT.
Copyright © 2026 Midwest Real Estate Data, LLC. All rights reserved. All information provided by the listing agent/broker is deemed reliable but is not guaranteed and should be independently verified.
Similar Properties
These similar properties are shown based on the property type and distance to this listing.