

933 Stanton Drive, Naperville, IL 60540
 4
4 4
4|Other
AUD $1,219,750
USD $850,000
Published on: 13 Sep 2026
Last updated on: 06 Oct 2026


Property ID: 110110126550
Translate to English
Residential, Naperville, IL
933 Stanton Drive, Naperville, IL 60540
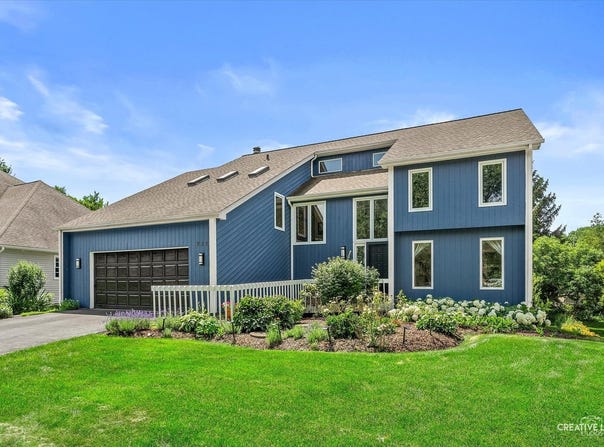
CONTEMPORARY DESIGN IN SOUGHT-AFTER PEMBROKE COMMONS | NORTH NAPERVILLE. If you love natural light, open spaces, and a home with architectural character, this one is for you! Situated on a cul-de-sac, this beautifully updated contemporary home offers a distinctive floor plan and incredible indoor and outdoor living spaces. From the moment you step inside, soaring vaulted ceilings, expansive windows, and skylights create a bright, open feel. Hardwood flooring runs throughout most of the main and upper levels. The recently remodeled kitchen features quartz countertops, stainless steel appliances, and generous workspace, all overlooking the family room with its striking stacked-stone fireplace. A sun-filled eating area surrounded by windows offers beautiful backyard views, while the adjoining living and dining rooms provide additional space to gather, with easy access to the expansive rear deck. A convenient first-floor laundry room and mudroom are located just off the garage. The connection between indoor and outdoor living is what makes this home so special. An oversized deck spans the back of the home, creating multiple spaces for outdoor dining, entertaining, or simply relaxing while overlooking the beautifully landscaped backyard. Tucked-away balconies add even more opportunities to enjoy the outdoors. Upstairs, hardwood floors continue throughout. The spacious primary suite is truly unique, featuring its own fireplace, a private loft, a secluded balcony, and a walk-in closet. The beautifully remodeled primary bath includes heated floors, while the updated hall bath offers dual sinks and stylish finishes. The finished walkout basement adds an entirely separate level of living space, complete with a large recreation area, built-in bar, full bath, and two patio doors opening directly to the backyard. Whether you're hosting friends, accommodating guests, or simply looking for additional room to spread out, this level offers incredible flexibility. Additional highlights include a spacious 2.5-car garage and attendance at Naperville District 203 schools, including Highlands Elementary, Kennedy Junior High, and Naperville North High School. Enjoy easy access to downtown Naperville, shopping, dining, parks, and major commuter routes. Architectural character, beautifully updated interiors, and exceptional outdoor living. This is not your typical home, and that's exactly what makes it special! Loads of updates - see attached list.
Property Details
Basic Info
Indoor Feature
Outdoor Feature
Basic Info
Property Type
Other
Listing Status
Active
Land Size
1,295.00 m2
Building Size
276.01 m2
Year Built
1984
Rooms
4 bedroom(s), 4 bathroom(s)
Num Floors
2
County
DuPage
Parcel ID
0829102020
Provider
Midwest Real Estate Data, LLC
Subdivision
Pembroke Commons
Brokerage Office Name
Baird & Warner
Brokerage Office Phone
(630) 853-2370
Neighbourhoods
Pembroke Commons
Address
933 Stanton Drive, Naperville, IL 60540
Nearby Schools
| Type | School name | District name |
|---|---|---|
| High | Naperville North High School | Not available |
| Not available | Not available | Not available |
| Elementary | Highlands Elementary School | Not available |
| Not available | Not available | Not available |
| Middle | Kennedy Junior High School | Not available |
| Not available | Not available | Not available |
| Juniorhigh | Kennedy Junior High School | Not available |
| Not available | Not available | Not available |
Tax History
| Year | Tax amount | |
|---|---|---|
| 2025 | USD $14338 | AUD $20,575* |
*Converted price in your currency provided by Open Exchange Rates. Exchange rates are subject to continuous change. Neither realestate.com.au nor its affiliates guarantee that the conversion reflects current conversion rates and are not responsible for any inaccuracies. realestate.com.au recommends that you independently verify any information before relying on it.
Contact Agent
Virginia Jackson
Baird & Warner
836 West 75th Street , Naperville, IL 60565
Get in touch
Contact Agent
Contact Agent
Email enquiry to Baird & Warner
Virginia Jackson
836 West 75th Street , Naperville, IL 60565
What's your enquiry about?
By clicking "Submit", you accept our Privacy Policy and acknowledge that as the agent for this property is located overseas, your information may not be handled in accordance with the privacy laws applicable to this website.
Property ID: 110110126550
Original Property ID: 3yd-MREDIL-12680022Data provided by Midwest Real Estate Data, LLC, MLS #: 12680022
* THIS SERVICE MAY CONTAIN TRANSLATIONS POWERED BY GOOGLE. GOOGLE DISCLAIMS ALL WARRANTIES RELATED TO THE TRANSLATIONS, EXPRESS OR IMPLIED, INCLUDING ANY WARRANTIES OF ACCURACY, RELIABILITY, AND ANY IMPLIED WARRANTIES OF MERCHANTABILITY, FITNESS FOR A PARTICULAR PURPOSE AND NONINFRINGEMENT.
Copyright © 2026 Midwest Real Estate Data, LLC. All rights reserved. All information provided by the listing agent/broker is deemed reliable but is not guaranteed and should be independently verified.
Similar Properties
These similar properties are shown based on the property type and distance to this listing.