

927 Green Pointe Drive, Sunset Beach, NC 28468
 4
4 3
3|House
AUD $1,200,019
USD $835,000
Published on: 29 May 2026
Last updated on: 24 Sep 2026
Property ID: 110108363712
Translate to English
Residential, Sunset Beach, NC
927 Green Pointe Drive, Sunset Beach, NC 28468
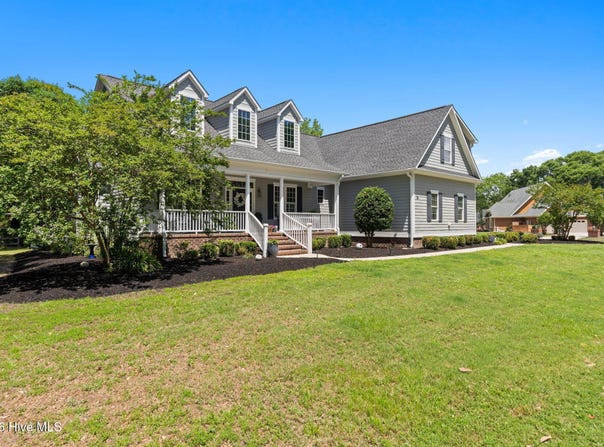
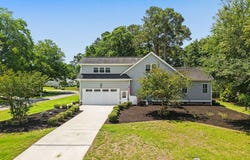
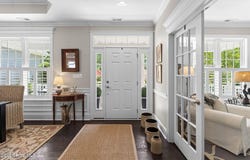
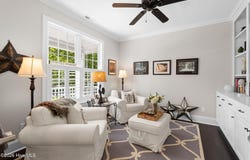
Perfectly positioned on an oversized homesite in sought-after Oyster Pointe at Sea Trail, 927 Green Pointe Drive is the definition of refined coastal living. Where timeless craftsmanship meets effortless luxury just minutes from the shores of Sunset Beach. Custom built with an eye for detail and design, this stunning residence feels as though it was lifted straight from the pages of a luxury homes and gardens magazine. Every space has been thoughtfully curated with elevated finishes, architectural detail, and warm coastal elegance that immediately welcomes you home. Inside, you'll find an exceptional floor plan offering spacious bedrooms, an open kitchen that sets the mood for entertainment, and a versatile bonus room perfect for a media space, guest retreat, fitness room, or additional sleeping quarters. Rich tray and coffered ceilings add depth and sophistication throughout, while natural light pours into the living spaces designed for everyday comfort. The heart of the home showcases rare granite countertops, custom cabinetry, designer lighting, and a beautifully crafted custom tile shower that creates a true spa-like experience within the primary suite. Every inch of this home reflects quality and intention, without feeling overstated. Step outside to the screened porch, a private extension of the home where morning coffee, evening wine, and coastal breezes become part of your daily rhythm. The oversized two-bay garage offers exceptional space for vehicles, golf carts, storage, hobbies, or coastal toys. Located within Oyster Pointe, residents enjoy access to the renowned Sea Trail amenities and the unmatched coastal lifestyle that makes this area so desirable. Championship golf, the Intracoastal Waterway, pristine beaches, waterfront dining, and the charm of downtown Calabash are all just moments away. At 927 Green Pointe Drive, the luxury is truly the lifestyle.
Property Details
Basic Info
Indoor Feature
Outdoor Feature
Basic Info
Property Type
House
Listing Status
Active
Land Size
1,497.34 m2
Building Size
268.30 m2
Year Built
2016
Rooms
4 bedroom(s), 3 bathroom(s)
Num Floors
2
County
Brunswick
Parcel ID
255fe059
Provider
Hive MLS
Subdivision
Sea Trail Plantation
Brokerage Office Name
eXp Realty LLC
Brokerage Office Phone
(888) 584-9431
Neighbourhoods
Sea Trail Plantation
Address
927 Green Pointe Drive, Sunset Beach, NC 28468
Nearby Schools
| Type | School name | District name |
|---|---|---|
| High | West Brunswick | Not available |
| Not available | Not available | Not available |
| Elementary | Jessie Mae Monroe Elementary | Not available |
| Middle | Shallotte Middle | Not available |
| Juniorhigh | Shallotte Middle | Not available |
Tax History
| Year | Tax amount | |
|---|---|---|
| 2025 | USD $2820 | AUD $4,053* |
*Converted price in your currency provided by Open Exchange Rates. Exchange rates are subject to continuous change. Neither realestate.com.au nor its affiliates guarantee that the conversion reflects current conversion rates and are not responsible for any inaccuracies. realestate.com.au recommends that you independently verify any information before relying on it.
Contact Agent
Alli E Pendergrass
eXp Realty
1213 Culbreth Dr. Suite 109 , Wilmington, NC 28405
Get in touch
Contact Agent
Contact Agent
Email enquiry to eXp Realty
Alli E Pendergrass
1213 Culbreth Dr. Suite 109 , Wilmington, NC 28405
What's your enquiry about?
By clicking "Submit", you accept our Privacy Policy and acknowledge that as the agent for this property is located overseas, your information may not be handled in accordance with the privacy laws applicable to this website.
Property ID: 110108363712
Original Property ID: 3yd-HIVEMLSNC-100577191Data provided by Hive MLS, MLS #: 100577191
* THIS SERVICE MAY CONTAIN TRANSLATIONS POWERED BY GOOGLE. GOOGLE DISCLAIMS ALL WARRANTIES RELATED TO THE TRANSLATIONS, EXPRESS OR IMPLIED, INCLUDING ANY WARRANTIES OF ACCURACY, RELIABILITY, AND ANY IMPLIED WARRANTIES OF MERCHANTABILITY, FITNESS FOR A PARTICULAR PURPOSE AND NONINFRINGEMENT.
Copyright © 2026 Hive MLS. All rights reserved. All information provided by the listing agent/broker is deemed reliable but is not guaranteed and should be independently verified.