

924 E Glenoaks Blvd, Glendale, CA 91207
 4
4 4
4|House
AUD $2,303,952
USD $1,598,000
Published on: 23 Sep 2026
Last updated on: 01 Oct 2026
Property ID: 110110294716
Translate to English
Residential, Tudor, Glendale, CA
924 E Glenoaks Blvd, Glendale, CA 91207
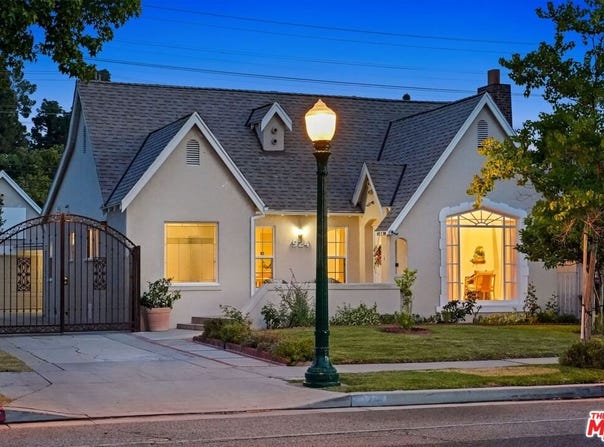
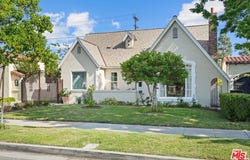
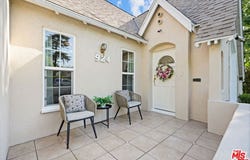
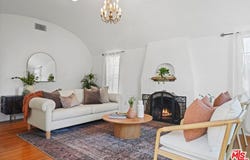
Set behind a grassy front lawn, this Tudor-style home makes a strong first impression with its classic lines, pitched roof, and timeless stucco exterior. Mature landscaping softens the architecture and gives the home a sense of privacy from the street.Inside, the home carries a clear architectural identity. The living room is defined by its arched ceiling and hand-textured plaster walls, with a fireplace set into a sculpted surround and built-in niches that add depth and character. Beautiful wood floors run throughout, and a large picture window brings in natural light and a view of the front yard. Rounded openings lead into the dining room, creating a natural transition between spaces.The dining room sits naturally between the living room and kitchen, creating an easy flow that keeps everyone connected. It's a space that works just as well for everyday meals as it does for larger gatherings, where conversations carry from one space to the next. It connects directly to the kitchen, which has been updated with clean-lined cabinetry, stainless steel appliances, and generous counter space. The layout offers plenty of storage and room to cook, with a window over the sink bringing in light and a view of the yard. A separate family room adds another living area. It's easy to imagine it as a place to unwind at the end of the day, gather for movie nights, or set up as a comfortable space for reading, music, or time with friends. Its position within the home allows it to feel connected when you want it to be, while still offering privacy.The home offers four bedrooms and four bathrooms, with well-proportioned rooms and good natural light throughout. The primary suite is set apart and includes an adjoining room that opens directly to the backyard and pool area. This additional space adds a layer of flexibility, whether used as a sitting room, office, or a natural extension of the outdoors. The attached bathroom is well laid out, with classic finishes that reflect the home's overall character.Out back, the property opens into a fully enclosed yard designed for both use and privacy. A pool and spa sit at the center, surrounded by areas for seating and dining, along with a covered patio that provides shade throughout the day. The long driveway leads to a detached garage, creating separation from the street and offering ample parking.Set within historic Rossmoyne, known for its beautiful 1920s and 1930s architecture, the location places neighborhood favorites, including Trader Joe's, Whole Foods, Fish King, and nearby hiking trails, moments from home.
Property Details
Basic Info
Indoor Feature
Outdoor Feature
Basic Info
Property Type
House
Listing Status
Active
Land Size
637.79 m2
Building Size
206.99 m2
Year Built
1927
Rooms
4 bedroom(s), 4 bathroom(s)
Architecture Style
Tudor
Num Floors
1
County
Los Angeles
Parcel ID
5646-025-048
Provider
The MLS/CLAW
Brokerage Office Name
Real Brokerage Technologies, Inc.
Brokerage Office Phone
(855) 450-0442
Neighbourhoods
Rossmoyne & Verdugo Woodlands
Address
924 E Glenoaks Blvd, Glendale, CA 91207
Contact Agent
Nicole Schlueter
Real Broker
1420 Kettner Blvd. #100, San Diego, CA 92101
Get in touch
Contact Agent
Contact Agent
Email enquiry to Real Broker
Nicole Schlueter
1420 Kettner Blvd. #100, San Diego, CA 92101
What's your enquiry about?
By clicking "Submit", you accept our Privacy Policy and acknowledge that as the agent for this property is located overseas, your information may not be handled in accordance with the privacy laws applicable to this website.
Property ID: 110110294716
Original Property ID: 3yd-CLAWCA-26990757Data provided by The MLS/CLAW, MLS #: 26990757
* THIS SERVICE MAY CONTAIN TRANSLATIONS POWERED BY GOOGLE. GOOGLE DISCLAIMS ALL WARRANTIES RELATED TO THE TRANSLATIONS, EXPRESS OR IMPLIED, INCLUDING ANY WARRANTIES OF ACCURACY, RELIABILITY, AND ANY IMPLIED WARRANTIES OF MERCHANTABILITY, FITNESS FOR A PARTICULAR PURPOSE AND NONINFRINGEMENT.
Copyright © 2026 The MLS/CLAW. All rights reserved. All information provided by the listing agent/broker is deemed reliable but is not guaranteed and should be independently verified.