

914 KENBROOK Court, SILVER SPRING, MD 20902
 3
3 3
3|Other
AUD $859,565
USD $599,000
Published on: 15 May 2026
Last updated on: 03 Oct 2026
Property ID: 110108031248
Translate to English
Residential, SILVER SPRING, MD
914 KENBROOK Court, SILVER SPRING, MD 20902
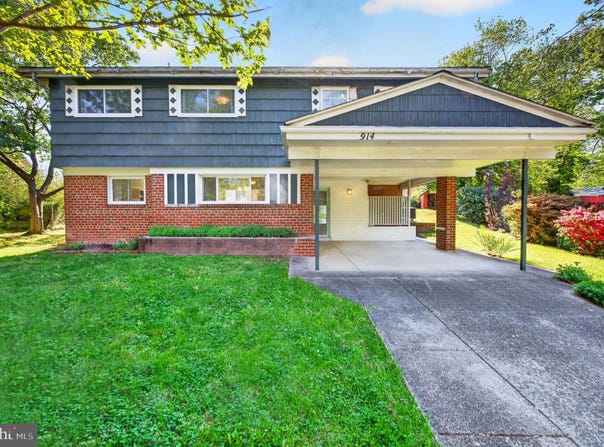
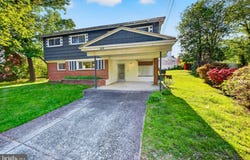
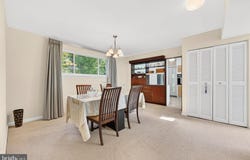
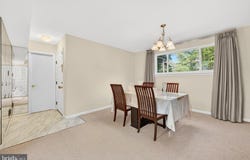
Welcome to 914 Kenbrook Ct, a well maintained 4 level split home tucked away on a quiet cul-de-sac in the heart of desirable Kemp Mill Estates. Offering 3 bedrooms, 2 full baths, and 1 half bath, this move-in ready home blends character, comfort, and a unique contemporary layout designed for both everyday living and entertaining. Filled with natural light throughout, the home features spacious living areas, soaring ceilings, oversized windows, and a warm, inviting atmosphere. Just off the entry, the beautifully updated half bathroom (2021) showcases elegant marble style finishes with luxurious gold accents. The functional kitchen offers great flow and exciting potential for a buyer ready to create their dream space. Adjacent to the kitchen is a bright family room with extra large windows and extra long drapes on a smooth track system, creating an open and airy feel filled with natural light. Classical stairways lead to the stunning upper living area where hardwood floors, a dramatic brick fireplace, skylights, and oversized windows create a warm and inviting setting. Double French doors open directly to the beautifully maintained fenced backyard, offering seamless indoor and outdoor living. The private backyard provides wonderful space for BBQs, games, entertaining, or simply relaxing in a peaceful setting surrounded by greenery. Upstairs, the spacious primary suite features a beautifully remodeled bathroom (2021) with marble tile, a luxury white and gold tone vanity, and an anti fog smart mirror. Two additional generously sized bedrooms and a full hallway bathroom complete the upper level. The basement offers a large open area with endless possibilities for storage, recreation, workout space, or future customization. Major updates include chimney repointing (2025), new gas meter (2023), HVAC (2021), hot water heater (2020), roof (2018), and power box upgrade (2013). With no HOA and a location just minutes from schools, parks, shopping, dining, and major commuter routes, this home offers both convenience and tranquility in one of Silver Spring's most established neighborhoods. This is a home that has truly been cared for and loved over the years, with pride of ownership throughout. If you are looking for a home that offers character, comfort, space, and opportunity in a welcoming neighborhood, 914 Kenbrook Ct is ready for its next chapter.
Property Details
Basic Info
Indoor Feature
Outdoor Feature
Basic Info
Property Type
Other
Listing Status
Active
Land Size
727.22 m2
Building Size
152.83 m2
Year Built
1957
Rooms
3 bedroom(s), 3 bathroom(s)
Architecture Style
Split Level
Num Floors
2
County
MONTGOMERY
Provider
Bright MLS
Subdivision
KEMP MILL ESTATES
Brokerage Office Name
Samson Properties
Brokerage Office Phone
(703) 378-8810
Neighbourhoods
KEMP MILL ESTATES
Address
914 KENBROOK Court, SILVER SPRING, MD 20902
Nearby Schools
| Type | School name | District name |
|---|---|---|
| High | NORTHWOOD | Not available |
| Not available | Not available | Not available |
| Elementary | KEMP MILL | Not available |
| Not available | Not available | Not available |
| Middle | ODESSA SHANNON | Not available |
| Not available | Not available | Not available |
| Juniorhigh | ODESSA SHANNON | Not available |
| Not available | Not available | Not available |
Contact Agent
Jin K Kim
Samson Properties
14291 Park Meadow Drive unit: 500 , Chantilly, VA 20151
Get in touch
Contact Agent
Contact Agent
Email enquiry to Samson Properties
Jin K Kim
14291 Park Meadow Drive unit: 500 , Chantilly, VA 20151
What's your enquiry about?
By clicking "Submit", you accept our Privacy Policy and acknowledge that as the agent for this property is located overseas, your information may not be handled in accordance with the privacy laws applicable to this website.
Property ID: 110108031248
Original Property ID: 3yd-TRENDPA-MDMC2234838Data provided by Bright MLS, MLS #: MDMC2234838
* THIS SERVICE MAY CONTAIN TRANSLATIONS POWERED BY GOOGLE. GOOGLE DISCLAIMS ALL WARRANTIES RELATED TO THE TRANSLATIONS, EXPRESS OR IMPLIED, INCLUDING ANY WARRANTIES OF ACCURACY, RELIABILITY, AND ANY IMPLIED WARRANTIES OF MERCHANTABILITY, FITNESS FOR A PARTICULAR PURPOSE AND NONINFRINGEMENT.
Copyright © 2026 Bright MLS. All rights reserved. All information provided by the listing agent/broker is deemed reliable but is not guaranteed and should be independently verified.
Similar Properties
These similar properties are shown based on the property type and distance to this listing.