

912 N Main Street, O'Fallon, MO 63366
LATEST
 5
5 4
4|House
AUD $1,220,957
USD $850,000
Published on: 03 Oct 2026
Last updated on: 03 Oct 2026
Property ID: 110120092368
Translate to English
Residential, O'Fallon, MO
912 N Main Street, O'Fallon, MO 63366
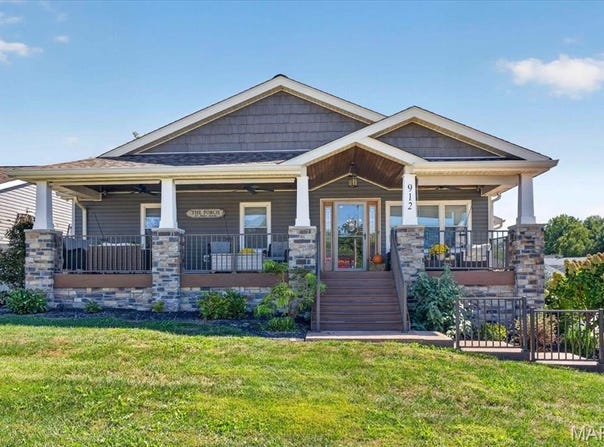
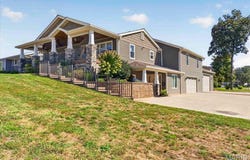
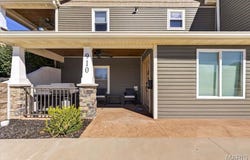
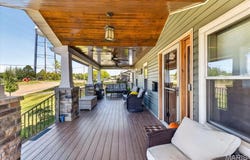
A truly distinctive property offering nearly 5,000 square feet of beautifully designed living space, exceptional versatility, and amenities rarely found together in one home. This expansive 5-bedroom, 4-bath ranch combines comfortable everyday living with remarkable flexibility, creating a property that can effortlessly accommodate multi-generational living, extended guests, work-from-home needs, or income-producing opportunities. The main level welcomes you with an open, inviting floor plan enhanced by hardwood flooring, recessed lighting, custom cabinetry, built-in features, and thoughtfully designed living spaces. At the heart of the home, the spacious kitchen features granite countertops, abundant cabinetry, a large center island, and generous prep and gathering space, opening seamlessly to the adjoining living areas. An electric fireplace provides a warm focal point, while the home's open layout creates an effortless flow for both everyday living and entertaining. Three bedrooms and two full bathrooms are located on the main level, including a spacious primary suite with extensive built-in cabinetry and a beautifully appointed bath. Main-level laundry adds another layer of convenience. What truly distinguishes this property is its incredible lower level. Offering approximately 2,400 additional square feet, this fully finished space functions as an entirely separate living environment complete with its own address, two bedrooms, two full bathrooms, a full kitchen, and private laundry. Whether utilized as a private suite for extended family, guest accommodations, an independent living space, or an income-producing opportunity, the possibilities are exceptional. Alternatively, incorporate the entire lower level into the main residence for an impressive amount of finished living and recreation space. Outside, the property continues to deliver. Enjoy a private backyard designed for gathering and relaxation, featuring an above-ground pool, expansive outdoor living areas, and plenty of room to entertain. One of the property's most impressive features is the extraordinary six-car garage, providing exceptional space for vehicles, recreational equipment, a workshop, storage, or a car enthusiast's collection. With approximately 4,945 square feet of finished living space, five bedrooms, four full bathrooms, multiple living areas, two kitchens, a private lower-level living space, outdoor entertaining amenities, and six-car garage capacity, this is far more than a traditional ranch. It is a property designed to adapt to the way you live. For those seeking even greater possibilities, the neighboring property is also available for purchase and the seller is willing to consider the properties together as a package, creating a unique opportunity to expand the property's potential.
Property Details
Basic Info
Indoor Feature
Outdoor Feature
Basic Info
Property Type
House
Listing Status
Active
Land Size
1,780.62 m2
Building Size
459.41 m2
Year Built
1950
Rooms
5 bedroom(s), 4 bathroom(s)
Architecture Style
Ranch
Num Floors
1
County
St. Charles
Parcel ID
2-051B-D607-00-0002.0000000
Provider
Mid America Regional Information Systems, Inc.
Subdivision
912-916 N Main St
Brokerage Office Name
Compass
Brokerage Office Phone
(314) 347-1658
Neighbourhoods
912-916 N Main St
Address
912 N Main Street, O'Fallon, MO 63366
Nearby Schools
| Type | School name | District name |
|---|---|---|
| High | Ft. Zumwalt North High | Not available |
| Not available | Not available | Not available |
| Elementary | Joseph L. Mudd Elem. | Not available |
| Not available | Not available | Not available |
| Middle | Ft. Zumwalt North Middle | Not available |
| Not available | Not available | Not available |
| Juniorhigh | Ft. Zumwalt North Middle | Not available |
| Not available | Not available | Not available |
Tax History
| Year | Tax amount | |
|---|---|---|
| 2025 | USD $4309 | AUD $6,190* |
*Converted price in your currency provided by Open Exchange Rates. Exchange rates are subject to continuous change. Neither realestate.com.au nor its affiliates guarantee that the conversion reflects current conversion rates and are not responsible for any inaccuracies. realestate.com.au recommends that you independently verify any information before relying on it.
Contact Agent
Lindsey Jacobs
Compass Realty Group
1608 S. Lindbergh Blvd , St. Louis, MO 63131
Get in touch
Contact Agent
Contact Agent
Email enquiry to Compass Realty Group
Lindsey Jacobs
1608 S. Lindbergh Blvd , St. Louis, MO 63131
What's your enquiry about?
By clicking "Submit", you accept our Privacy Policy and acknowledge that as the agent for this property is located overseas, your information may not be handled in accordance with the privacy laws applicable to this website.
Property ID: 110120092368
Original Property ID: 3yd-MARISMO-26039184Data provided by Mid America Regional Information Systems, Inc., MLS #: 26039184
* THIS SERVICE MAY CONTAIN TRANSLATIONS POWERED BY GOOGLE. GOOGLE DISCLAIMS ALL WARRANTIES RELATED TO THE TRANSLATIONS, EXPRESS OR IMPLIED, INCLUDING ANY WARRANTIES OF ACCURACY, RELIABILITY, AND ANY IMPLIED WARRANTIES OF MERCHANTABILITY, FITNESS FOR A PARTICULAR PURPOSE AND NONINFRINGEMENT.
Copyright © 2026 Mid America Regional Information Systems, Inc. All rights reserved. All information provided by the listing agent/broker is deemed reliable but is not guaranteed and should be independently verified.