

905 Dairninaka Drive, Derby, VT 05829
 3
3 2
2|Other
AUD $863,669
USD $599,900
Published on: 12 Jun 2026
Last updated on: 12 Sep 2026
Property ID: 110108717136
Translate to English
Residential, Derby, VT
905 Dairninaka Drive, Derby, VT 05829
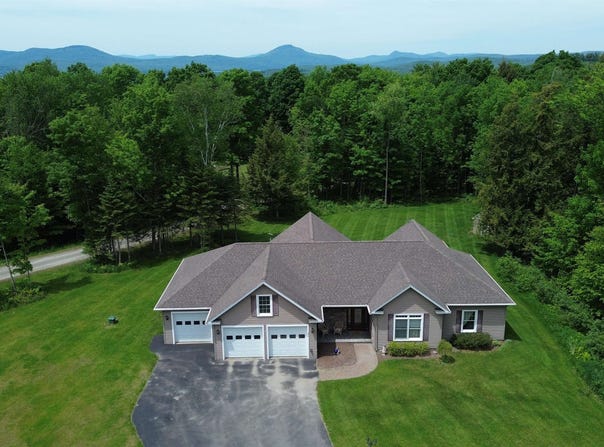
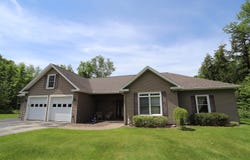
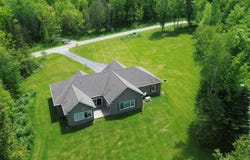
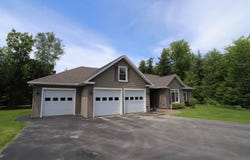
Custom-built contemporary home on a private, 3.3-acre lot in a highly desirable Derby location. Offering convenient single-level living, this home features 3 bedrooms, 2 baths, and an open-concept floorplan ideal for everyday living and entertaining. The kitchen is appointed with granite countertops, a large granite center island with integrated sink, and all stainless-steel appliances. The dining area provides access to the rear patio, while the living room offers a propane fireplace and large windows overlooking the backyard. The primary bedroom includes an attached 3/4 bath with tiled shower, walk-in closet, propane stove, and direct access to a four-season sunroom clad in tongue-and-groove pine and equipped with a Rinnai wall unit. The covered front porch and rear patio provide ideal spaces to relax and enjoy the surrounding scenery. Two additional bedrooms, a full bath with walk-in tub/shower, and laundry area complete the living space. Additional amenities include an attached 3-car garage, storage space above the utility room, paved driveway, standby 14kW generator, and a mini-split AC/heat pump. Radiant heat throughout, serviced by a newly installed Weil-McLain propane boiler and HTP water tank, private septic, and drilled well. Within close proximity to VAST trail access, Derby Elementary School, Newport Hospital, and downtown Newport with its full range of shopping and dining. A rare opportunity to own a well-maintained property offering modern systems/features, convenience, and an exceptional location.
Property Details
Basic Info
Indoor Feature
Outdoor Feature
Basic Info
Property Type
Other
Listing Status
Active
Land Size
13,435.58 m2
Building Size
179.67 m2
Year Built
2013
Rooms
3 bedroom(s), 2 bathroom(s)
Architecture Style
Contemporary
Num Floors
1
County
VT-Orleans
Provider
PrimeMLS
Brokerage Office Name
Jim Campbell Real Estate
Brokerage Office Phone
802-334-3400
Address
905 Dairninaka Drive, Derby, VT 05829
Nearby Schools
| Type | School name | District name |
|---|---|---|
| High | North Country Union High Sch | Not available |
| Not available | Not available | Not available |
| Elementary | Derby Elementary | Not available |
| Not available | Not available | Not available |
| Middle | North Country Junior High | Not available |
| Not available | Not available | Not available |
| Juniorhigh | North Country Junior High | Not available |
| Not available | Not available | Not available |
Tax History
| Year | Tax amount | |
|---|---|---|
| 2026 | USD $7020 | AUD $10,107* |
*Converted price in your currency provided by Open Exchange Rates. Exchange rates are subject to continuous change. Neither realestate.com.au nor its affiliates guarantee that the conversion reflects current conversion rates and are not responsible for any inaccuracies. realestate.com.au recommends that you independently verify any information before relying on it.
Contact Agent
Luke Sykes
Jim Campbell Real Estate
601 East Main Street, Newport, VT 05855
Get in touch
Contact Agent
Contact Agent
Email enquiry to Jim Campbell Real Estate
Luke Sykes
601 East Main Street, Newport, VT 05855
What's your enquiry about?
By clicking "Submit", you accept our Privacy Policy and acknowledge that as the agent for this property is located overseas, your information may not be handled in accordance with the privacy laws applicable to this website.
Property ID: 110108717136
Original Property ID: 3yd-NNERENNH-5094161Data provided by PrimeMLS, MLS #: 5094161
* THIS SERVICE MAY CONTAIN TRANSLATIONS POWERED BY GOOGLE. GOOGLE DISCLAIMS ALL WARRANTIES RELATED TO THE TRANSLATIONS, EXPRESS OR IMPLIED, INCLUDING ANY WARRANTIES OF ACCURACY, RELIABILITY, AND ANY IMPLIED WARRANTIES OF MERCHANTABILITY, FITNESS FOR A PARTICULAR PURPOSE AND NONINFRINGEMENT.
Copyright © 2026 PrimeMLS. All rights reserved. All information provided by the listing agent/broker is deemed reliable but is not guaranteed and should be independently verified.