

9041 DELPHIA Avenue, Des Plaines, IL 60016
 2
2 4
4|Other
AUD $1,151,749
USD $799,999
Published on: 27 Sep 2026
Last updated on: 02 Oct 2026
Property ID: 110110343705
Translate to English
Residential, Des Plaines, IL
9041 DELPHIA Avenue, Des Plaines, IL 60016
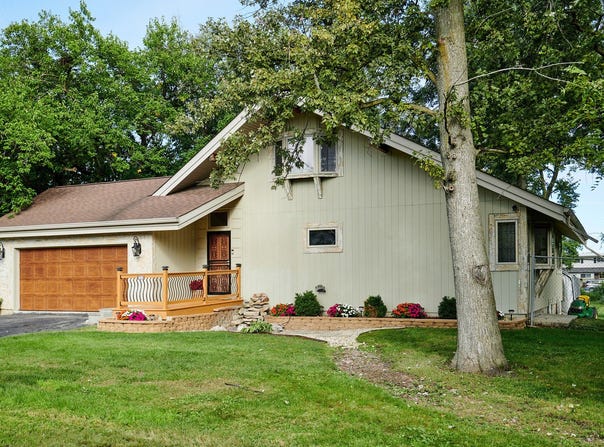
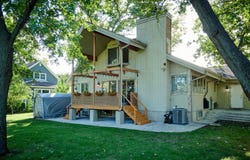
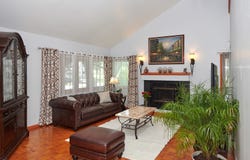
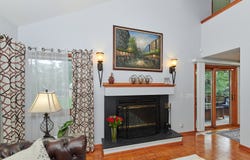
ARCHITECT'S OWN CUSTOM-BUILT HOME ON A BEAUTIFUL WOODED LOT! A truly unique and spacious custom-built home offering exceptional living space, flexible accommodations, and a beautiful natural setting. Situated on an approximately 3/4-acre lot measuring 112' x 249', this property offers privacy, mature greenery, and a large deck overlooking the densely wooded grounds. The MAIN LEVEL features parquet flooring, double-pane windows, and cathedral ceilings in each room except the kitchen area. As you enter the property, you are welcomed by a spacious foyer with a grandiose chandelier. The rest of the house flows naturally into a living room with a fireplace, family room and dining room area, a fully equipped kitchen with all stainless steel appliances, an additional full bathroom with a stand-up shower, and a convenient laundry area. The highlight of the main floor is the spacious primary suite, complemented by a spacious bathroom with a stand-up shower. The large deck, facing the green backyard area, provides the perfect setting for relaxing or entertaining while enjoying the 3/4-acre flat lot. The SECOND FLOOR offers a generously sized bedroom, a full bathroom, and a versatile LOFT with a CLOSET area, currently used as office space, that could easily be converted into a 3rd BEDROOM or additional living space. All rooms on the second floor feature high cathedral ceilings. The fully finished BASEMENT provides excellent additional living space with an in-law arrangement, featuring an open-concept kitchen area with a brand-new kitchen, stainless steel appliances, and white quartz countertops, as well as living and dining areas and two bedrooms-ideal for extended family, guests, or flexible living arrangements. A brand-new modern bathroom with a stand-up shower, a second laundry area, and a mechanical room complete the basement. Additional features include double thermo-pane windows, an attached 2-car garage, and a detached 2-car garage located near Greenwood Street. Located within the Mark Twain Elementary School, Gemini Junior High School (District 63), and Maine East High School (Maine Township High School District 207) boundaries.
Property Details
Basic Info
Indoor Feature
Outdoor Feature
Basic Info
Property Type
Other
Listing Status
Active
Year Built
1991
Rooms
2 bedroom(s), 4 bathroom(s)
Architecture Style
Contemporary
Num Floors
2
County
Cook
Parcel ID
09143060080000
Provider
Midwest Real Estate Data, LLC
Brokerage Office Name
Coldwell Banker Leader Realty
Brokerage Office Phone
(312) 513-4490
Neighbourhoods
Des Plaines
Address
9041 DELPHIA Avenue, Des Plaines, IL 60016
Nearby Schools
| Type | School name | District name |
|---|---|---|
| High | Maine East High School | Not available |
| Not available | Not available | Not available |
| Elementary | Mark Twain Elementary School | Not available |
| Not available | Not available | Not available |
| Middle | Gemini Junior High School | Not available |
| Not available | Not available | Not available |
| Juniorhigh | Gemini Junior High School | Not available |
| Not available | Not available | Not available |
Tax History
| Year | Tax amount | |
|---|---|---|
| 2025 | USD $9671 | AUD $13,923* |
*Converted price in your currency provided by Open Exchange Rates. Exchange rates are subject to continuous change. Neither realestate.com.au nor its affiliates guarantee that the conversion reflects current conversion rates and are not responsible for any inaccuracies. realestate.com.au recommends that you independently verify any information before relying on it.
Contact Agent
Diana Varva
Century 21 Circle
3372 W Devon Ave , Lincolnwood, IL 60712
Get in touch
Contact Agent
Contact Agent
Email enquiry to Century 21 Circle
Diana Varva
3372 W Devon Ave , Lincolnwood, IL 60712
What's your enquiry about?
By clicking "Submit", you accept our Privacy Policy and acknowledge that as the agent for this property is located overseas, your information may not be handled in accordance with the privacy laws applicable to this website.
Property ID: 110110343705
Original Property ID: 3yd-MREDIL-12770139Data provided by Midwest Real Estate Data, LLC, MLS #: 12770139
* THIS SERVICE MAY CONTAIN TRANSLATIONS POWERED BY GOOGLE. GOOGLE DISCLAIMS ALL WARRANTIES RELATED TO THE TRANSLATIONS, EXPRESS OR IMPLIED, INCLUDING ANY WARRANTIES OF ACCURACY, RELIABILITY, AND ANY IMPLIED WARRANTIES OF MERCHANTABILITY, FITNESS FOR A PARTICULAR PURPOSE AND NONINFRINGEMENT.
Copyright © 2026 Midwest Real Estate Data, LLC. All rights reserved. All information provided by the listing agent/broker is deemed reliable but is not guaranteed and should be independently verified.
Similar Properties
These similar properties are shown based on the property type and distance to this listing.