

900 Dorais Way, Redstone, CO 81623
 4
4 3
3|House
AUD $5,602,038
USD $3,900,000
Published on: 24 Mar 2026
Last updated on: 13 Sep 2026


Property ID: 110106615603
Translate to English
Residential, Redstone, CO
900 Dorais Way, Redstone, CO 81623
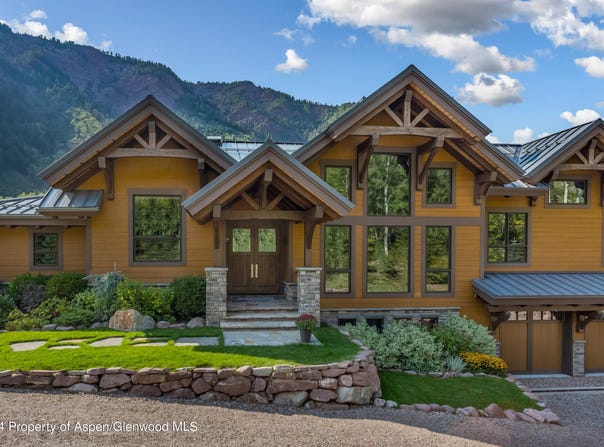
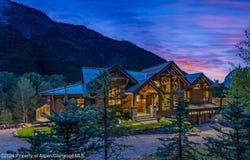
RIVERFRONT elegance and elevated craftsmanship are paired with an enchanting setting at this ''one of a kind'' timber frame home located within walking distance of the charming historic village of Redstone, Colorado - The Ruby of the Rockies! 350 feet of pristine Crystal River frontage winds along the 3 plus acres of tranquility upon which this sophisticated home is situated. Step inside to a spacious layout featuring 4 bedrooms and 4 baths and designed with luxury in mind. This true timber frame build by award winning Canadian Timberframes Ltd. exudes warmth and luxury, while expansive windows frame breathtaking river and landscape vistas that include Three Sisters' Waterfall, Mount Sopris, and sweeping aspen and evergreen forests that stretch up to the dramatic red cliff surround. Embrace the active lifestyle of Rocky Mountain Living. Fly fish, hike, bicycle, or horseback ride from the property and be gone for the day...or take a more leisurely approach and appreciate abundant wildlife viewing as you stroll along the Crystal River into Redstone to enjoy the restaurants, shops, and galleries that intermix with the charming cottages that speak to the lively history of this quaint village. 20 Minutes to lively Carbondale and less than an hour from the world class skiing and cultural events of Aspen, Colorado. Be sure to bring the animals! A large fenced corral for the horses and an amazing dog wash makes for easy living for you and your pets. Some extra special touches include the gourmet kitchen with Wolf range, hood, and warming drawer and SubZero fridge/freezer, accompanying butler's pantry, luxurious primary bath with jetted tub and foot bath, Living room gas fireplace with extensive rock chimney, chic high tech lighting, family room wood- burning fireplace, downstairs kitchenette complete with drawer fridge/freezer and convection microwave, State of the art heating and AC, dining deck, view deck, large river side patio, heated oversized garage with 2 separate workshop rooms and wired for installation of 30 amp EV charger, custom interior and exterior masonry with natural stone, heavy gauge standing seam roof, buried 400 amp electrical service, professional landscaping and irrigation, and more. This property provides an unparalleled living experience unique for the Crystal Valley.
Property Details
Basic Info
Indoor Feature
Outdoor Feature
Basic Info
Property Type
House
Listing Status
Active
Land Size
12,545.27 m2
Building Size
345.60 m2
Year Built
2017
Rooms
4 bedroom(s), 3 bathroom(s)
Architecture Style
Split Level
Num Floors
2
County
Pitkin
Parcel ID
272909200008
Provider
Aspen Glenwood MLS
Brokerage Office Name
eXp Realty, LLC
Brokerage Office Phone
(303) 803-6663
Neighbourhoods
Redstone/Crystal Valley
Address
900 Dorais Way, Redstone, CO 81623
Tax History
| Year | Tax amount | |
|---|---|---|
| 2025 | USD $11640 | AUD $16,720* |
*Converted price in your currency provided by Open Exchange Rates. Exchange rates are subject to continuous change. Neither realestate.com.au nor its affiliates guarantee that the conversion reflects current conversion rates and are not responsible for any inaccuracies. realestate.com.au recommends that you independently verify any information before relying on it.
Contact Agent
Edie Engstrom
eXp Realty LLC
9800 Pyramid Ct #400 , Englewood, CO 80112
Get in touch
Contact Agent
Contact Agent
Email enquiry to eXp Realty LLC
Edie Engstrom
9800 Pyramid Ct #400 , Englewood, CO 80112
What's your enquiry about?
By clicking "Submit", you accept our Privacy Policy and acknowledge that as the agent for this property is located overseas, your information may not be handled in accordance with the privacy laws applicable to this website.
Property ID: 110106615603
Original Property ID: 3yd-AGSMLS-192090Data provided by Aspen Glenwood MLS, MLS #: 192090
* THIS SERVICE MAY CONTAIN TRANSLATIONS POWERED BY GOOGLE. GOOGLE DISCLAIMS ALL WARRANTIES RELATED TO THE TRANSLATIONS, EXPRESS OR IMPLIED, INCLUDING ANY WARRANTIES OF ACCURACY, RELIABILITY, AND ANY IMPLIED WARRANTIES OF MERCHANTABILITY, FITNESS FOR A PARTICULAR PURPOSE AND NONINFRINGEMENT.
Copyright © 2026 Aspen Glenwood MLS. All rights reserved. All information provided by the listing agent/broker is deemed reliable but is not guaranteed and should be independently verified.
Similar Properties
These similar properties are shown based on the property type and distance to this listing.