

90 Sutherland Drive, Franklinton, NC 27525
 5
5 4
4|House
AUD $753,710
USD $522,999
Published on: 22 Sep 2026
Last updated on: 23 Sep 2026
Property ID: 110110271024
Translate to English
Residential, Franklinton, NC
90 Sutherland Drive, Franklinton, NC 27525
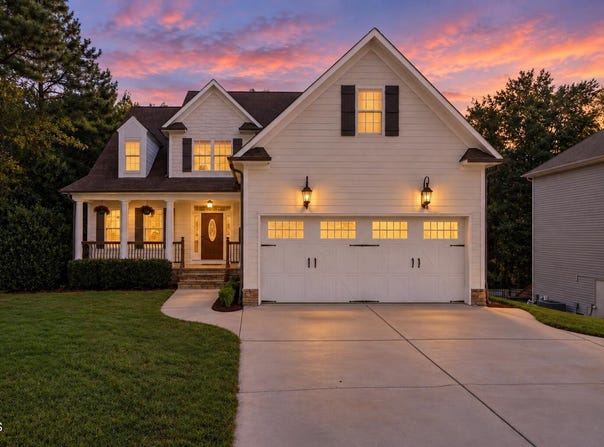
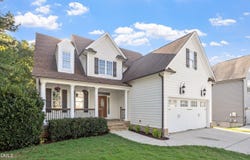
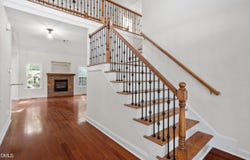
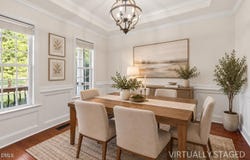
LOOKING FOR MULTI-GENERATIONAL LIVING, A BEAUTIFUL IN-LAW SUITE OR INCOME-PRODUCING OPPORTUNITY? Look no further. Welcome to 90 Sutherland Drive, a spacious 5-bedroom, 3.5-bath home offering multiple living areas, abundant storage and exceptional flexibility. The main level features hardwood flooring, a formal dining room, a spacious family room with a vaulted ceiling and fireplace, and a well-appointed kitchen with granite countertops, stainless-steel appliances, a tile backsplash, and a breakfast area. The main-level primary suite includes a walk-in closet and a private bath with dual vanities, a garden tub, and a separate shower. A true highlight is the finished basement, featuring a large living area, a separate bedroom, a full bath, and a private exterior entrance-an excellent setup for an in-law suite, extended-family living or guest accommodations. Additional unfinished space provides room to expand with a second bedroom and kitchenette area. Multiple storage areas throughout the home, including additional attic storage on the second level, add even greater functionality. Outdoor living includes a raised deck off the breakfast area and an expansive lower deck, providing plenty of space for cookouts, entertaining and large gatherings. If you need more space, multi-generational living options, room to entertain and the flexibility to make a home your own, 90 Sutherland Drive deserves to be at the top of your list. Don't just view the photos-come experience the space and possibilities for yourself. Schedule your private showing today!
Property Details
Basic Info
Indoor Feature
Outdoor Feature
Basic Info
Property Type
House
Listing Status
Active
Land Size
1,133.12 m2
Building Size
328.41 m2
Year Built
2009
Rooms
5 bedroom(s), 4 bathroom(s)
Architecture Style
Other
Num Floors
2
County
Franklin
Parcel ID
039033
Provider
Doorify MLS
Subdivision
Olde Liberty Golf Club
Brokerage Office Name
Fathom Realty NC, LLC
Brokerage Office Phone
(888) 455-6040
Neighbourhoods
Olde Liberty Golf Club
Address
90 Sutherland Drive, Franklinton, NC 27525
Nearby Schools
| Type | School name | District name |
|---|---|---|
| High | Franklin - Franklinton High | Not available |
| Elementary | Franklin - Long Mill Elementary | Not available |
| Middle | Franklin - Cedar Creek Middle | Not available |
| Juniorhigh | Franklin - Cedar Creek Middle | Not available |
Tax History
| Year | Tax amount | |
|---|---|---|
| 2026 | USD $3031 | AUD $4,368* |
*Converted price in your currency provided by Open Exchange Rates. Exchange rates are subject to continuous change. Neither realestate.com.au nor its affiliates guarantee that the conversion reflects current conversion rates and are not responsible for any inaccuracies. realestate.com.au recommends that you independently verify any information before relying on it.
Contact Agent
David Hargraves
Fathom Realty NC, LLC
11312 US 15-501 N Ste. 107-12 , Chapel Hill, NC 27517
Get in touch
Contact Agent
Contact Agent
Email enquiry to Fathom Realty NC, LLC
David Hargraves
11312 US 15-501 N Ste. 107-12 , Chapel Hill, NC 27517
What's your enquiry about?
By clicking "Submit", you accept our Privacy Policy and acknowledge that as the agent for this property is located overseas, your information may not be handled in accordance with the privacy laws applicable to this website.
Property ID: 110110271024
Original Property ID: 3yd-TRIANGLE-10194031Data provided by Doorify MLS, MLS #: 10194031
* THIS SERVICE MAY CONTAIN TRANSLATIONS POWERED BY GOOGLE. GOOGLE DISCLAIMS ALL WARRANTIES RELATED TO THE TRANSLATIONS, EXPRESS OR IMPLIED, INCLUDING ANY WARRANTIES OF ACCURACY, RELIABILITY, AND ANY IMPLIED WARRANTIES OF MERCHANTABILITY, FITNESS FOR A PARTICULAR PURPOSE AND NONINFRINGEMENT.
Copyright © 2026 Doorify MLS. All rights reserved. All information provided by the listing agent/broker is deemed reliable but is not guaranteed and should be independently verified.