

90 STEFFIE Drive, MOUNT WOLF, PA 17347
 3
3 3
3|Other
AUD $544,365
USD $379,900
Published on: 04 Sep 2026
Last updated on: 18 Sep 2026
Property ID: 110109993835
Translate to English
Residential, MOUNT WOLF, PA
90 STEFFIE Drive, MOUNT WOLF, PA 17347
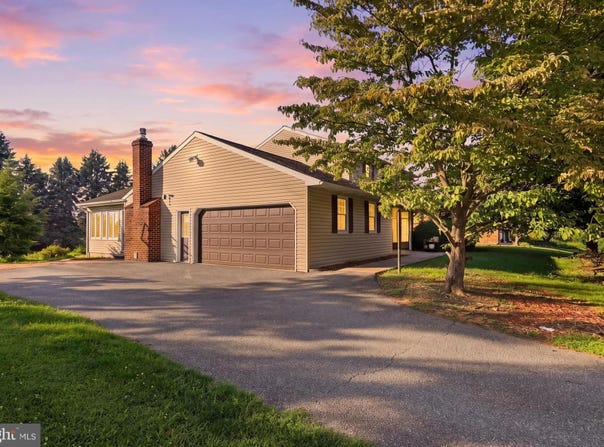
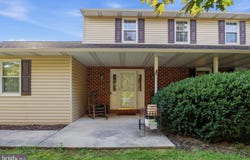
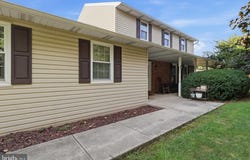
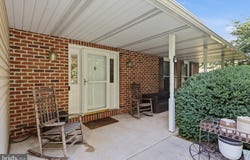
This is the kind of home that gives you real space to spread out without wasting it. This is a Northeastern SD home With approximately 2,445 square feet above grade, 3 bedrooms, 2.5 baths, multiple living areas, and a layout that actually makes sense, there is a lot more here than you expect from the street. It's even in walking distance to both the high school and middle school and less than a mile from Royal Manchester Golf Course. The main level gives you plenty of options. There is a large formal living room up front, plus a separate room lined with built-in shelving that could easily serve as a home office, library, sitting room, or whatever fits your needs. Toward the back of the home, the kitchen opens into the dining area and features an abundance of warm wood cabinetry, generous counter space, recessed lighting, and gas cooking. From there, the floor plan flows into a second living space anchored by a brick fireplace, creating a comfortable place to relax without giving up the more formal areas of the home. Then there is the sunroom! This may end up being the room you use the most. At nearly 20 feet long and surrounded by windows, it brings in a ton of natural light and gives you another substantial living space overlooking the backyard. Step outside and you will find a large, mostly level yard with mature trees and plenty of usable green space. Upstairs are all three bedrooms and two full baths, including a generously sized primary bedroom with its own private bath. The secondary bedrooms are also well proportioned, and the upper level offers the kind of bedroom space that can be difficult to find in homes of this era. Outside, the full-length covered front porch adds character and gives you a shaded place to sit, while the attached oversized 2-car garage measures approximately 22' x 20' and offers additional room for storage. The unfinished basement adds roughly 880 square feet of additional space for storage, a workshop, or future use. Between the multiple living rooms, oversized sunroom, large backyard, attached garage, basement, built-ins, fireplace, and nearly 2,500 square feet above grade, this is a home with a lot of flexibility and the kind of space that is increasingly hard to find.
Property Details
Basic Info
Indoor Feature
Outdoor Feature
Basic Info
Property Type
Other
Listing Status
Active
Land Size
1,780.62 m2
Building Size
220.64 m2
Year Built
1988
Rooms
3 bedroom(s), 3 bathroom(s)
Architecture Style
Colonial
Num Floors
2
County
YORK
Provider
Bright MLS
Subdivision
NONE AVAILABLE
Brokerage Office Name
Iron Valley Real Estate of York County
Brokerage Office Phone
(717) 316-8777
Neighbourhoods
NONE AVAILABLE
Address
90 STEFFIE Drive, MOUNT WOLF, PA 17347
Nearby Schools
| Type | School name | District name |
|---|---|---|
| High | NORTHEASTERN SENIOR | Not available |
| Not available | Not available | Not available |
| Middle | NORTHEASTERN | Not available |
| Not available | Not available | Not available |
| Juniorhigh | NORTHEASTERN | Not available |
| Not available | Not available | Not available |
Contact Agent
Adam Kautz
Iron Valley Real Estate of York County
2641 Carnegie Road , York, PA 17402
Get in touch
Contact Agent
Contact Agent
Email enquiry to Iron Valley Real Estate of York County
Adam Kautz
2641 Carnegie Road , York, PA 17402
What's your enquiry about?
By clicking "Submit", you accept our Privacy Policy and acknowledge that as the agent for this property is located overseas, your information may not be handled in accordance with the privacy laws applicable to this website.
Property ID: 110109993835
Original Property ID: 3yd-TRENDPA-PAYK2110564Data provided by Bright MLS, MLS #: PAYK2110564
* THIS SERVICE MAY CONTAIN TRANSLATIONS POWERED BY GOOGLE. GOOGLE DISCLAIMS ALL WARRANTIES RELATED TO THE TRANSLATIONS, EXPRESS OR IMPLIED, INCLUDING ANY WARRANTIES OF ACCURACY, RELIABILITY, AND ANY IMPLIED WARRANTIES OF MERCHANTABILITY, FITNESS FOR A PARTICULAR PURPOSE AND NONINFRINGEMENT.
Copyright © 2026 Bright MLS. All rights reserved. All information provided by the listing agent/broker is deemed reliable but is not guaranteed and should be independently verified.