

899 Rolling Bluff, Excelsior, MN 55331
 5
5 4
4|Other
AUD $1,152,760
USD $799,900
Published on: 21 Aug 2026
Last updated on: 02 Oct 2026

Property ID: 110119612605
Translate to English
Residential, Excelsior, MN
899 Rolling Bluff, Excelsior, MN 55331
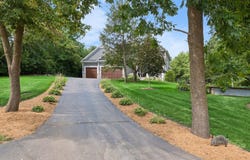
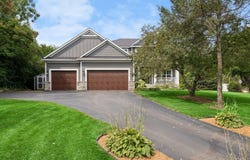
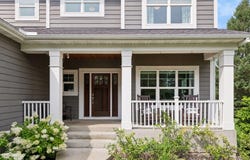
Multiple Offers Received - H&B Due Sunday 8/23 by 4:30PM Welcome to 899 Rolling Bluff. This beautiful custom home greets you long before you reach the front door. A thoughtfully landscaped driveway leads you to a stately exterior, where a covered front porch with tongue-and-groove ceiling detail sets the tone for what's inside. Nearly 0.7 acres of privacy, five bedrooms, four bathrooms, and a heated 3-car garage give you space to live well and room to grow into. Step through the large foyer, where dark hardwood floors and a rich wood front door set an elegant tone. To your right, a private front office offers a quiet place to work or read. Hardwood floors carry you through the main level into the living room, where dramatic coffered ceilings and a stone fireplace create a warm, refined gathering space. The gourmet kitchen is a showstopper, with white cabinetry, granite countertops, double ovens, a gas range, and a walk-in pantry, all anchored by a large island with pendant lighting. The kitchen opens seamlessly to the dining area, also finished with coffered ceilings, making this entire level feel connected and made for entertaining. Off the back of the home, a bright sunroom offers the perfect spot to unwind, opening out to a large deck and a private, flat backyard, ideal for morning coffee or evening entertaining. Off the garage, a mudroom with a custom built-in bench, storage baskets, and cubbies offers a thoughtful landing spot for everyday life. Upstairs, the primary suite offers a peaceful retreat, with a tray ceiling, ceiling fan, and a spacious walk-in closet. The en-suite primary bath features a soaker tub and a separate tiled shower, finished with a granite-topped vanity. Down the hall, additional bedrooms offer plush carpet, ceiling fans, and generous natural light, served by a second full bath with a granite vanity and dark cabinetry. A conveniently located laundry room with built-in cabinetry over the washer and dryer completes this level. The lower level offers even more room to spread out, with a spacious recreation room finished in LVP flooring, ideal for game nights or movie marathons. A fifth bedroom and full bath round out this level, perfect for guests or a growing family's changing needs. Solar panels on the roof help keep energy costs down, adding everyday efficiency to everyday elegance. Located within the Eastern Carver County School District, this home also offers families the option to attend Minnetonka Schools, with bus service available right from the home. Take the sidewalk down the street to reach the Lake Minnetonka Regional Trail, perfect for walking, running, or biking right from your front door. This is a home built for everyday living and made for making memories.
Property Details
Basic Info
Indoor Feature
Basic Info
Property Type
Other
Listing Status
Pending
Land Size
2,751.86 m2
Building Size
361.76 m2
Year Built
2014
Rooms
5 bedroom(s), 4 bathroom(s)
County
Carver
Parcel ID
654500070
Provider
Northstar MLS
Subdivision
Scots Bluff
Brokerage Office Name
EXP REALTY
Brokerage Office Phone
(612) 751-9303
Neighbourhoods
Scots Bluff
Address
899 Rolling Bluff, Excelsior, MN 55331
Tax History
| Year | Tax amount | |
|---|---|---|
| 2025 | USD $7840 | AUD $11,298* |
*Converted price in your currency provided by Open Exchange Rates. Exchange rates are subject to continuous change. Neither realestate.com.au nor its affiliates guarantee that the conversion reflects current conversion rates and are not responsible for any inaccuracies. realestate.com.au recommends that you independently verify any information before relying on it.
Contact Agent
Mitchell Scrimgeour
eXp Realty
4525 White Bear Parkway Suite 122, White Bear Lake, MN 55110
Get in touch
Contact Agent
Contact Agent
Email enquiry to eXp Realty
Mitchell Scrimgeour
4525 White Bear Parkway Suite 122, White Bear Lake, MN 55110
What's your enquiry about?
By clicking "Submit", you accept our Privacy Policy and acknowledge that as the agent for this property is located overseas, your information may not be handled in accordance with the privacy laws applicable to this website.
Property ID: 110119612605
Original Property ID: 3yd-RMLSMN-7059306Data provided by Northstar MLS, MLS #: 7059306
* THIS SERVICE MAY CONTAIN TRANSLATIONS POWERED BY GOOGLE. GOOGLE DISCLAIMS ALL WARRANTIES RELATED TO THE TRANSLATIONS, EXPRESS OR IMPLIED, INCLUDING ANY WARRANTIES OF ACCURACY, RELIABILITY, AND ANY IMPLIED WARRANTIES OF MERCHANTABILITY, FITNESS FOR A PARTICULAR PURPOSE AND NONINFRINGEMENT.
Copyright © 2026 Northstar MLS. All rights reserved. All information provided by the listing agent/broker is deemed reliable but is not guaranteed and should be independently verified.
Similar Properties
These similar properties are shown based on the property type and distance to this listing.