

8817 Parkview Oaks Circle, Olive Branch, MS 38654
 3
3 3
3|Apartment
AUD $381,373
USD $264,900
Published on: 20 Jun 2026
Last updated on: 03 Oct 2026
Property ID: 110108913619
Translate to English
Residential, Olive Branch, MS
8817 Parkview Oaks Circle, Olive Branch, MS 38654
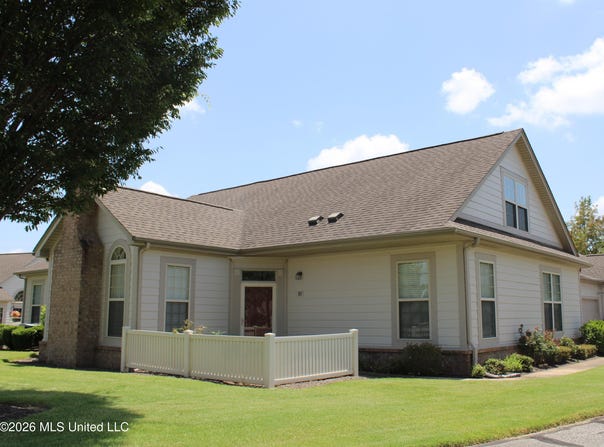
In The Oaks at Parkview Subdivision designed for adults aged 55 and over, this three bedroom, 2-1/2 bath "Chateau" plan condo offers a warm, low-maintenance lifestyle where comfort and ease come together. The spacious kitchen is loaded with cabinets and features stainless steel appliances including dishwasher, smooth cooktop stove, microwave vent hood, plus pantry, granite countertops, snack bar, tiled backsplash and flooring. It opens to a 12.2x11 dining area and 14.11x14 great room with fireplace and gas logs, both with hardwood flooring, creating an inviting space for everyday living and easy entertaining. The 14.6x14.3 primary bedroom is on the main level and feels like a private retreat with a huge walk-in closet and ensuite bath featuring linen closet and shower with double heads. The 14.11x10 second bedroom is also on the main level with large walk-in closet, ideal for guests or flexible use, and adjacent half bath. Stairs lead to the 21.11x15.11 third bedroom with extra-large private full bath, generous walk-in closet and second closet-offering a true sense of privacy, perfect for guests or a second primary suite experience. Additional features include 2-inch blinds, laundry room with cabinets and counter top, bonus room flex space for storage, mini office or craft room, and walk-in attic storage, making organization effortless. Community amenities include pool, clubhouse with fitness center and library, encouraging an active and social lifestyle. This one-owner, well-cared-for home is move-in ready and delivers convenience and peace of mind with HOA-maintained exterior and yard for $348/monthly. Private attached double garage, patio, irrigation system, gutters, plus neighborhood lake and sidewalks complete the setting. Enjoy a relaxed, connected lifestyle surrounded by shopping, dining, doctors' offices, churches and golf courses-all just minutes away. Call now! Some photos virtually staged.
Property Details
Basic Info
Indoor Feature
Outdoor Feature
Basic Info
Property Type
Apartment
Listing Status
Pending
Land Size
161.87 m2
Building Size
178.75 m2
Year Built
2008
Rooms
3 bedroom(s), 3 bathroom(s)
Num Floors
2
County
DeSoto
Parcel ID
1068330310003300
Provider
MLS United
Subdivision
Parkview Heights
Brokerage Office Name
Crye Leike, Inc.
Brokerage Office Phone
(901) 550-2891
Neighbourhoods
Parkview Heights
Address
8817 Parkview Oaks Circle, Olive Branch, MS 38654
Nearby Schools
| Type | School name | District name |
|---|---|---|
| High | Olive Branch | Not available |
| Not available | Not available | Not available |
| Elementary | Olive Branch | Not available |
| Not available | Not available | Not available |
| Middle | Olive Branch | Not available |
| Not available | Not available | Not available |
| Juniorhigh | Olive Branch | Not available |
| Not available | Not available | Not available |
Tax History
| Year | Tax amount | |
|---|---|---|
| 2025 | USD $588 | AUD $847* |
*Converted price in your currency provided by Open Exchange Rates. Exchange rates are subject to continuous change. Neither realestate.com.au nor its affiliates guarantee that the conversion reflects current conversion rates and are not responsible for any inaccuracies. realestate.com.au recommends that you independently verify any information before relying on it.
Contact Agent
Leigh Anne Boyd
Crye-Leike Of MS-OB
6397 Goodman Rd Suite 101 , Olive Branch, MS 38654
Get in touch
Contact Agent
Contact Agent
Email enquiry to Crye-Leike Of MS-OB
Leigh Anne Boyd
6397 Goodman Rd Suite 101 , Olive Branch, MS 38654
What's your enquiry about?
By clicking "Submit", you accept our Privacy Policy and acknowledge that as the agent for this property is located overseas, your information may not be handled in accordance with the privacy laws applicable to this website.
Property ID: 110108913619
Original Property ID: 3yd-MGCMLSMS-4153330Data provided by MLS United, MLS #: 4153330
* THIS SERVICE MAY CONTAIN TRANSLATIONS POWERED BY GOOGLE. GOOGLE DISCLAIMS ALL WARRANTIES RELATED TO THE TRANSLATIONS, EXPRESS OR IMPLIED, INCLUDING ANY WARRANTIES OF ACCURACY, RELIABILITY, AND ANY IMPLIED WARRANTIES OF MERCHANTABILITY, FITNESS FOR A PARTICULAR PURPOSE AND NONINFRINGEMENT.
Copyright © 2026 MLS United. All rights reserved. All information provided by the listing agent/broker is deemed reliable but is not guaranteed and should be independently verified.
Similar Properties
These similar properties are shown based on the property type and distance to this listing.