

8801 Willow Lane, Mokena, IL 60448
 2
2 2
2|Townhouse
AUD $796,801
USD $552,900
Published on: 03 Aug 2026
Last updated on: 29 Sep 2026
Property ID: 110109645783
Translate to English
Residential, Mokena, IL
8801 Willow Lane, Mokena, IL 60448
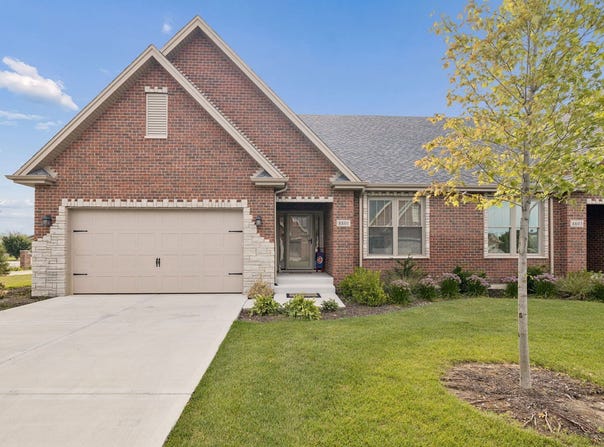
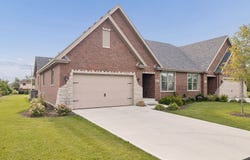
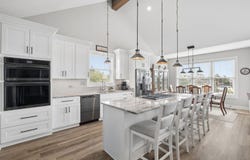
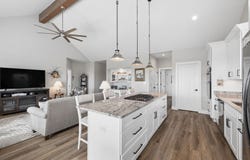
Make your appointment to view this stunning, like-new ranch townhome that is full of upgrades! This Open-Concept home features a beautiful great room with beamed, vaulted ceiling adjacent to the gourmet kitchen and dining area, all of which is drenched in natural daylight! Custom kitchen cabinets w/ 42" uppers, modern granite counters, stylish backsplash and full Frigidaire S/S appliance package. You'll love the oversized island with breakfast bar and sleek, 5-burner Kitchen-Aid cooktop! The spacious primary suite features a huge walk-in closet with organizer system and a luxurious bathroom, creating a spa-like experience. High-end LVP flooring is maintenance free and easy to keep clean. Newly installed wood blinds, front/ rear storm doors, professionally done epoxy garage floor w/ cabinets and upgraded laundry including Maytag W&D. The large basement has 9-foot ceilings, plenty of storage and roughed-in bathroom for future expansion. Book your showing today!
Property Details
Basic Info
Indoor Feature
Outdoor Feature
Basic Info
Property Type
Townhouse
Listing Status
Active
Building Size
172.80 m2
Year Built
2024
Rooms
2 bedroom(s), 2 bathroom(s)
Num Floors
1
County
Will
Parcel ID
1909104120460000
Provider
Midwest Real Estate Data, LLC
Subdivision
Tara Hills
Brokerage Office Name
Honig Realty, Inc. (dba. Coldwell Banker Honig-Bell)
Brokerage Office Phone
(815) 553-2411
Neighbourhoods
Tara Hills
Address
8801 Willow Lane, Mokena, IL 60448
Nearby Schools
| Type | School name | District name |
|---|---|---|
| High | Lincoln-Way East High School | Not available |
| Not available | Not available | Not available |
| Middle | Summit Hill Junior High School | Not available |
| Not available | Not available | Not available |
| Juniorhigh | Summit Hill Junior High School | Not available |
| Not available | Not available | Not available |
Tax History
| Year | Tax amount | |
|---|---|---|
| 2025 | USD $14404 | AUD $20,758* |
*Converted price in your currency provided by Open Exchange Rates. Exchange rates are subject to continuous change. Neither realestate.com.au nor its affiliates guarantee that the conversion reflects current conversion rates and are not responsible for any inaccuracies. realestate.com.au recommends that you independently verify any information before relying on it.
Contact Agent
Michelle Ward
Coldwell Banker Real Estate Group
14851 Founders Crossing , Homer Glen, IL 60491
Get in touch
Contact Agent
Contact Agent
Email enquiry to Coldwell Banker Real Estate Group
Michelle Ward
14851 Founders Crossing , Homer Glen, IL 60491
What's your enquiry about?
By clicking "Submit", you accept our Privacy Policy and acknowledge that as the agent for this property is located overseas, your information may not be handled in accordance with the privacy laws applicable to this website.
Property ID: 110109645783
Original Property ID: 3yd-MREDIL-12589932Data provided by Midwest Real Estate Data, LLC, MLS #: 12589932
* THIS SERVICE MAY CONTAIN TRANSLATIONS POWERED BY GOOGLE. GOOGLE DISCLAIMS ALL WARRANTIES RELATED TO THE TRANSLATIONS, EXPRESS OR IMPLIED, INCLUDING ANY WARRANTIES OF ACCURACY, RELIABILITY, AND ANY IMPLIED WARRANTIES OF MERCHANTABILITY, FITNESS FOR A PARTICULAR PURPOSE AND NONINFRINGEMENT.
Copyright © 2026 Midwest Real Estate Data, LLC. All rights reserved. All information provided by the listing agent/broker is deemed reliable but is not guaranteed and should be independently verified.
Similar Properties
These similar properties are shown based on the property type and distance to this listing.