

872 Chestnut Way, Silverton, OR 97381
 3
3 2
2|House
AUD $842,074
USD $584,900
Published on: 18 Aug 2026
Last updated on: 08 Oct 2026
Property ID: 110119581415
Translate to English
Residential, Silverton, OR
872 Chestnut Way, Silverton, OR 97381
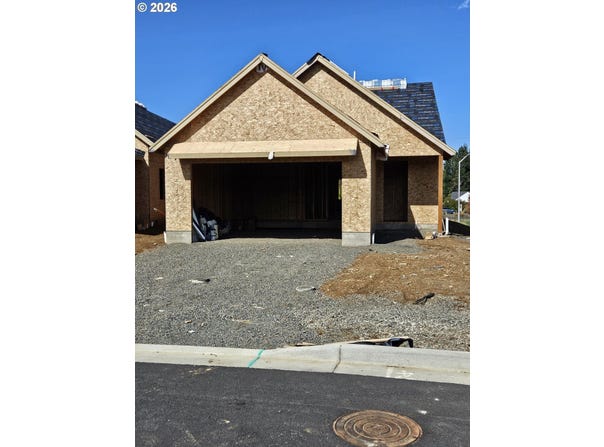
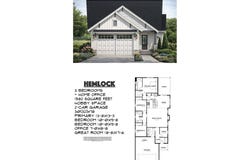
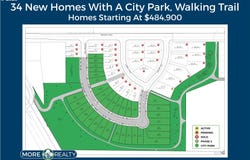
Brand-new farmhouse-style 1 level home in a walkable location! The 1,582 sq. ft. Hemlock Plan offers 3 bedrooms plus a den, 2 baths, a 2 car garage with a hobby space and a bright open great-room design. All the interior doors are 8' and all cabinets are painted not stained. Enjoy laminate floors, a cozy fireplace, central AC, and sliding doors opening to a covered deck and fully fenced, landscaped yard with sprinklers. The spacious primary suite features dual sinks, a walk-in shower, and a large walk-in closet with organizer. Walk to nearby shops and backs to a new city park with walking trails. Still time to choose colors and finishes and make this home your own!
Property Details
Basic Info
Indoor Feature
Outdoor Feature
Basic Info
Property Type
House
Listing Status
Active
Building Size
146.97 m2
Year Built
2026
Rooms
3 bedroom(s), 2 bathroom(s)
Architecture Style
Other
Num Floors
1
County
Marion
Parcel ID
New Construction
Provider
Regional Multiple Listing Services
Subdivision
WESTSIDE GATEWAY
Brokerage Office Name
MORE Realty
Brokerage Office Phone
(503) 353-6673
Neighbourhoods
WESTSIDE GATEWAY
Address
872 Chestnut Way, Silverton, OR 97381
Nearby Schools
| Type | School name | District name |
|---|---|---|
| High | Silverton | Not available |
| Elementary | Robert Frost | Not available |
| Middle | Silverton | Not available |
| Juniorhigh | Silverton | Not available |
Contact Agent
Lawrence Hilton
MORE Realty
9792 SW Nimbus Ave , Beaverton, OR 97008
Get in touch
Contact Agent
Contact Agent
Email enquiry to MORE Realty
Lawrence Hilton
9792 SW Nimbus Ave , Beaverton, OR 97008
What's your enquiry about?
By clicking "Submit", you accept our Privacy Policy and acknowledge that as the agent for this property is located overseas, your information may not be handled in accordance with the privacy laws applicable to this website.
Property ID: 110119581415
Original Property ID: 3yd-RMLSOR-256095623Data provided by Regional Multiple Listing Services, MLS #: 256095623
* THIS SERVICE MAY CONTAIN TRANSLATIONS POWERED BY GOOGLE. GOOGLE DISCLAIMS ALL WARRANTIES RELATED TO THE TRANSLATIONS, EXPRESS OR IMPLIED, INCLUDING ANY WARRANTIES OF ACCURACY, RELIABILITY, AND ANY IMPLIED WARRANTIES OF MERCHANTABILITY, FITNESS FOR A PARTICULAR PURPOSE AND NONINFRINGEMENT.
Copyright © 2026 Regional Multiple Listing Services. All rights reserved. All information provided by the listing agent/broker is deemed reliable but is not guaranteed and should be independently verified.