

8709 Ormand Way, Wake Forest, NC 27587
 4
4 3
3|House
AUD $921,648
USD $639,900
Published on: 17 Jul 2026
Last updated on: 15 Sep 2026


Property ID: 110119382563
Translate to English
Residential, Wake Forest, NC
8709 Ormand Way, Wake Forest, NC 27587
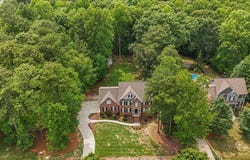
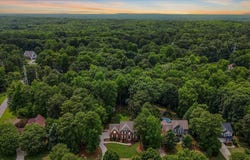
Motivated sellers offering $5000 credit! Closing costs, rate buy down, updates....whatever you choose!! Ask about lender incentive! UPDATED SYSTEMS+PRIVACY+NO CITY TAXES+LIMITED HOA RESTRICTIONS!! 1.27 acres of privacy, minutes from Falls Lake but still close to conveniences, and only $3668/year in taxes? YES PLEASE! Set on a gorgeous wooded lot in a stunning neighborhood, this home offers space, privacy and a peaceful setting without giving up location. AND don't worry- the biggest-ticket updates have already been DONE! The roof, both HVAC systems, water heater, carpet, deck, and primary shower enclosure have all been replaced You get mature trees, large lot and character of an established neighborhood without inheriting a long list of major projects. Inside, nearly 3,000 square feet offers plenty of room to spread out, with hardwood floors throughout much of the main level, a dedicated office, formal dining room and spacious family room with fireplace. The kitchen features a huge chef's island, stainless steel appliances and abundant cabinet space, while the large primary suite includes an updated bath. Outside is where this property really shines. Enjoy morning coffee on the screened porch, entertain on the new deck, or take advantage of a private backyard surrounded by mature trees with room to garden, play, entertain or simply enjoy the space. If you've been torn between the low-maintenance appeal of new construction and the larger lots, mature trees and privacy of an established neighborhood, this property gives you the perfect combination of both. See agent only for lender incentive!
Property Details
Basic Info
Indoor Feature
Outdoor Feature
Basic Info
Property Type
House
Listing Status
Active
Land Size
5,139.51 m2
Building Size
273.79 m2
Year Built
2002
Rooms
4 bedroom(s), 3 bathroom(s)
Architecture Style
Other
Num Floors
2
County
Wake
Parcel ID
181301156437000 0295039
Provider
Doorify MLS
Subdivision
Crescent Ridge
Brokerage Office Name
Apex Legacy Partners, Inc
Neighbourhoods
Crescent Ridge
Address
8709 Ormand Way, Wake Forest, NC 27587
Nearby Schools
| Type | School name | District name |
|---|---|---|
| High | Wake - Wakefield High | Not available |
| Elementary | Wake - North Forest Pines Elementary | Not available |
| Middle | Wake - Wakefield Middle | Not available |
| Juniorhigh | Wake - Wakefield Middle | Not available |
Tax History
| Year | Tax amount | |
|---|---|---|
| 2025 | USD $3668 | AUD $5,283* |
*Converted price in your currency provided by Open Exchange Rates. Exchange rates are subject to continuous change. Neither realestate.com.au nor its affiliates guarantee that the conversion reflects current conversion rates and are not responsible for any inaccuracies. realestate.com.au recommends that you independently verify any information before relying on it.
Contact Agent
Heather Layne
Keller Williams Legacy
1483 Beaver Creek Commons Driv , Apex, NC 27502
Get in touch
Contact Agent
Contact Agent
Email enquiry to Keller Williams Legacy
Heather Layne
1483 Beaver Creek Commons Driv , Apex, NC 27502
What's your enquiry about?
By clicking "Submit", you accept our Privacy Policy and acknowledge that as the agent for this property is located overseas, your information may not be handled in accordance with the privacy laws applicable to this website.
Property ID: 110119382563
Original Property ID: 3yd-TRIANGLE-10180688Data provided by Doorify MLS, MLS #: 10180688
* THIS SERVICE MAY CONTAIN TRANSLATIONS POWERED BY GOOGLE. GOOGLE DISCLAIMS ALL WARRANTIES RELATED TO THE TRANSLATIONS, EXPRESS OR IMPLIED, INCLUDING ANY WARRANTIES OF ACCURACY, RELIABILITY, AND ANY IMPLIED WARRANTIES OF MERCHANTABILITY, FITNESS FOR A PARTICULAR PURPOSE AND NONINFRINGEMENT.
Copyright © 2026 Doorify MLS. All rights reserved. All information provided by the listing agent/broker is deemed reliable but is not guaranteed and should be independently verified.