

8600 Summerset Drive, BELVIDERE, IL 61008
LATEST
 5
5 4
4|House
AUD $835,019
USD $580,000
Published on: 02 Oct 2026
Last updated on: 06 Oct 2026
Property ID: 110120054674
Translate to English
HOUSE, Ranch, BELVIDERE, IL
8600 Summerset Drive, BELVIDERE, IL 61008
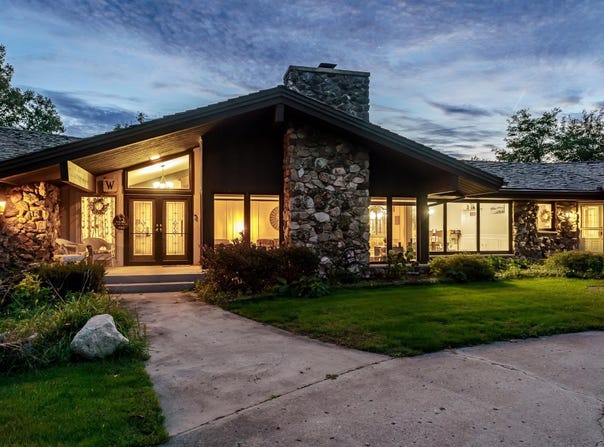
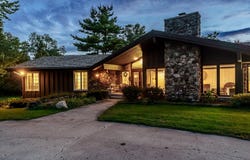
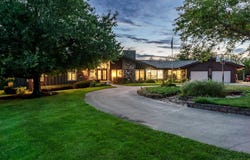
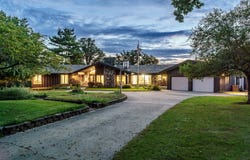
This beautiful walkout ranch offers a rare combination of space, privacy, comfort, and convenience-all surrounded by a peaceful country setting with beautiful pond views and plenty of room to enjoy the outdoors. From the moment you step inside, the impressive foyer with its striking stone feature wall sets the tone for the home. Just off the front entrance is the living room, where oversized windows fill the space with natural light and a fireplace creates a warm and inviting atmosphere. Large windows continue throughout the home, bringing the outdoors in and allowing you to enjoy the beautiful surroundings from nearly every room. At the heart of the home is a spacious great room/family room located next to the kitchen, creating a wonderful space for everyday living and entertaining. A dramatic stone fireplace and feature wall immediately draw your eye and add warmth and character to this beautiful gathering space. For anyone who loves to cook, the kitchen offers a setup you don't see every day, featuring an induction cooktop, indoor grill, and double ovens. A generously sized dinette area provides a comfortable place for everyday meals, while the formal dining room gives you another beautiful space for holidays, celebrations, and special occasions. And don't forget your own coffee and wine bar-the perfect little spot for morning coffee, an evening glass of wine, or entertaining friends. The primary suite is complete with a true his-and-hers arrangement featuring separate vanities and individual spaces. First-floor laundry adds even more convenience to main-level living. One of the most special features of this home is the connection between the indoor and outdoor spaces. The main-floor rooms offer direct access to the wraparound deck, making the beautiful setting part of your everyday life. Step outside and take in the peaceful views of the property and pond. Enjoy your morning coffee on the deck, dinner outside with family and friends, a glass of wine as the sun goes down, or simply sit back and enjoy the privacy and quiet. It truly feels like your own private oasis-a place where you can vacation without ever leaving home. And there's even more living space downstairs. The walkout lower level offers another entire area for relaxing and entertaining, complete with a bar, exercise area, additional living space, and an impressive wine cellar with approximately a 500-bottle capacity. Seller-owned solar panel system, helping keep energy costs remarkably low. This isn't simply a house. It's a home designed for living, gathering, entertaining, relaxing, and enjoying the surroundings. Additional lot included in the sale: Parcel #06-19-276-014.
Property Details
Basic Info
Indoor Feature
Basic Info
Property Type
House
Listing Status
Active
Land Size
6,353.57 m2
Building Size
556.12 m2
Year Built
1971
Rooms
5 bedroom(s), 4 bathroom(s)
Architecture Style
Ranch
Parcel ID
0619276007
Provider
NorthWest Illinois Alliance of REALTORS
Brokerage Office Name
Signature Real Estate Brokerage, LLC
Brokerage Office Phone
(815) 315-1111
Neighbourhoods
Boone County
Address
8600 Summerset Drive, BELVIDERE, IL 61008
Nearby Schools
| Type | School name | District name |
|---|---|---|
| High | Belvidere High | Not available |
| Not available | Not available | Not available |
| Elementary | Lincoln Elementary | Not available |
| Not available | Not available | Not available |
| Middle | Belvidere South Middle | Not available |
| Not available | Not available | Not available |
| Juniorhigh | Belvidere South Middle | Not available |
| Not available | Not available | Not available |
Tax History
| Year | Tax amount | |
|---|---|---|
| 2025 | USD $12745 | AUD $18,349* |
*Converted price in your currency provided by Open Exchange Rates. Exchange rates are subject to continuous change. Neither realestate.com.au nor its affiliates guarantee that the conversion reflects current conversion rates and are not responsible for any inaccuracies. realestate.com.au recommends that you independently verify any information before relying on it.
Contact Agent
Helen Schacht
Keller Williams Realty Signature
4201 Galleria Dr. , Loves Park, IL 61111
Get in touch
Contact Agent
Contact Agent
Email enquiry to Keller Williams Realty Signature
Helen Schacht
4201 Galleria Dr. , Loves Park, IL 61111
What's your enquiry about?
By clicking "Submit", you accept our Privacy Policy and acknowledge that as the agent for this property is located overseas, your information may not be handled in accordance with the privacy laws applicable to this website.
Property ID: 110120054674
Original Property ID: 3yd-RAARIL-202606206Data provided by NorthWest Illinois Alliance of REALTORS, MLS #: 202606206
* THIS SERVICE MAY CONTAIN TRANSLATIONS POWERED BY GOOGLE. GOOGLE DISCLAIMS ALL WARRANTIES RELATED TO THE TRANSLATIONS, EXPRESS OR IMPLIED, INCLUDING ANY WARRANTIES OF ACCURACY, RELIABILITY, AND ANY IMPLIED WARRANTIES OF MERCHANTABILITY, FITNESS FOR A PARTICULAR PURPOSE AND NONINFRINGEMENT.
Copyright © 2026 NorthWest Illinois Alliance of REALTORS. All rights reserved. All information provided by the listing agent/broker is deemed reliable but is not guaranteed and should be independently verified.