

855 Severance Road, Colchester, VT 05446
 2
2 2
2|Apartment
AUD $897,763
USD $625,000
Published on: 09 Sep 2026
Last updated on: 30 Sep 2026
Property ID: 110110060125
Translate to English
Residential, Colchester, VT
855 Severance Road, Colchester, VT 05446
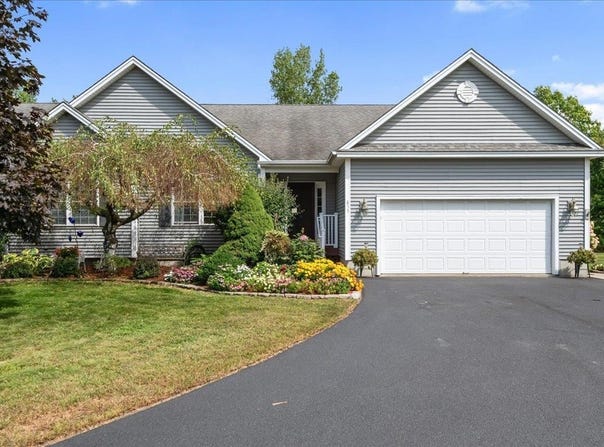
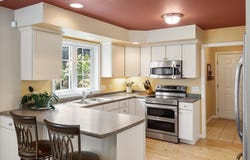
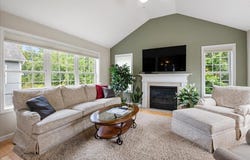
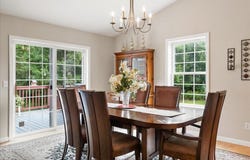
Welcome home to comfortable, convenient one-level living with a bright, open layout designed for everyday enjoyment and easy entertaining. Dramatic cathedral ceilings enhance the living and dining areas, creating a spacious and inviting atmosphere, while hardwood flooring flows throughout the main living spaces. A slider from the dining area opens directly to the private deck, extending your living space outdoors, while the sunroom just off the living room offers a wonderful spot to relax and enjoy natural light year-round. The thoughtfully designed main-floor primary suite provides a peaceful retreat with elegant tray ceilings, a spacious walk-in closet, and a four-piece bath featuring a relaxing Jacuzzi tub. A guest bedroom and additional full bath are also conveniently located on the main level. Just off the kitchen, a dedicated laundry room sits adjacent to the garage entry, making everyday routines that much easier. Warm carpeting adds comfort to the bedrooms and finished lower level, while durable tile flooring complements the entryways and bathrooms. As an end unit, this home enjoys added privacy and a desirable setting alongside a spacious yard framed by mature hedges, offering a wonderful combination of comfortable living, flexible space, and a peaceful outdoor setting.
Property Details
Basic Info
Indoor Feature
Outdoor Feature
Basic Info
Property Type
Apartment
Listing Status
Active
Building Size
274.90 m2
Year Built
2003
Rooms
2 bedroom(s), 2 bathroom(s)
Architecture Style
Other
Num Floors
1
County
VT-Chittenden
Provider
PrimeMLS
Subdivision
Mill Pond Farm
Brokerage Office Name
KW Vermont
Brokerage Office Phone
(802) 654-8500
Neighbourhoods
Mill Pond Farm
Address
855 Severance Road, Colchester, VT 05446
Nearby Schools
| Type | School name | District name |
|---|---|---|
| High | Colchester High School | Not available |
| Not available | Not available | Not available |
| Elementary | Union Memorial Primary School | Not available |
| Not available | Not available | Not available |
| Middle | Colchester Middle School | Not available |
| Not available | Not available | Not available |
| Juniorhigh | Colchester Middle School | Not available |
| Not available | Not available | Not available |
Tax History
| Year | Tax amount | |
|---|---|---|
| 2026 | USD $9484 | AUD $13,623* |
*Converted price in your currency provided by Open Exchange Rates. Exchange rates are subject to continuous change. Neither realestate.com.au nor its affiliates guarantee that the conversion reflects current conversion rates and are not responsible for any inaccuracies. realestate.com.au recommends that you independently verify any information before relying on it.
Contact Agent
The Malley Group
KW Vermont
68 Randall St., South Burlington, VT 05403
Get in touch
Contact Agent
Contact Agent
Email enquiry to KW Vermont
The Malley Group
68 Randall St., South Burlington, VT 05403
What's your enquiry about?
By clicking "Submit", you accept our Privacy Policy and acknowledge that as the agent for this property is located overseas, your information may not be handled in accordance with the privacy laws applicable to this website.
Property ID: 110110060125
Original Property ID: 3yd-NNERENNH-5108621Data provided by PrimeMLS, MLS #: 5108621
* THIS SERVICE MAY CONTAIN TRANSLATIONS POWERED BY GOOGLE. GOOGLE DISCLAIMS ALL WARRANTIES RELATED TO THE TRANSLATIONS, EXPRESS OR IMPLIED, INCLUDING ANY WARRANTIES OF ACCURACY, RELIABILITY, AND ANY IMPLIED WARRANTIES OF MERCHANTABILITY, FITNESS FOR A PARTICULAR PURPOSE AND NONINFRINGEMENT.
Copyright © 2026 PrimeMLS. All rights reserved. All information provided by the listing agent/broker is deemed reliable but is not guaranteed and should be independently verified.
Similar Properties
These similar properties are shown based on the property type and distance to this listing.