

8420 Saint Moritz Drive, Spring Grove, IL 60081
 4
4 5
5|Other
AUD $863,813
USD $600,000
Published on: 18 Jul 2026
Last updated on: 14 Sep 2026

Property ID: 110109412194
Translate to English
Residential, Spring Grove, IL
8420 Saint Moritz Drive, Spring Grove, IL 60081
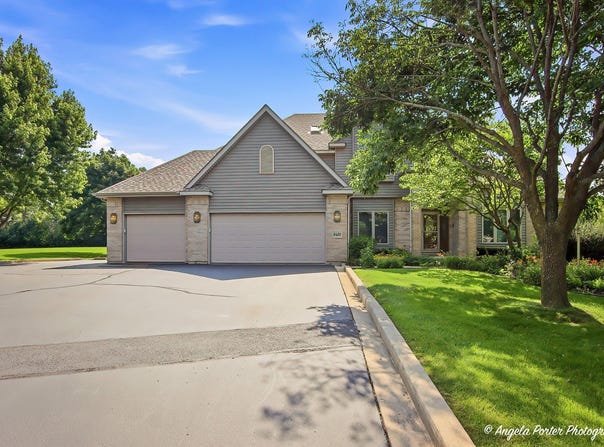
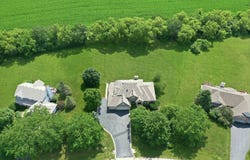
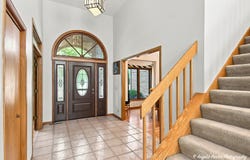
Welcome home to nearly 5,000 square feet of thoughtfully designed living space where comfort, functionality, and room to entertain come together. From the moment you step inside, you'll appreciate the soaring vaulted ceilings, oversized rooms, and flexible floor plan designed for everyday living. The main level features a spacious primary suite with a private ensuite bath, a dedicated home office, formal dining room, and an expansive laundry/mudroom complete with a full bathroom that is perfect for busy households, hobbies, or future multi-generational living. Upstairs offers generously sized bedrooms plus a versatile bonus room perfect for storage. The finished walkout basement expands your living space with an enormous recreation area, another full bathroom, and a large storage room, creating the ideal setting for game nights, movie marathons, and gatherings of any size. Outside, enjoy over an acre of peaceful countryside views from the expansive deck, while the oversized driveway and attached 3-car garage provide plenty of room for vehicles, guests, and recreational toys. This is a home that truly offers space to live, work, entertain, and grow all in a beautiful country setting.
Property Details
Basic Info
Indoor Feature
Outdoor Feature
Basic Info
Property Type
Other
Listing Status
Active
Land Size
4,208.73 m2
Building Size
421.69 m2
Year Built
1996
Rooms
4 bedroom(s), 5 bathroom(s)
Architecture Style
Other
Num Floors
2
County
McHenry
Parcel ID
0423429009
Provider
Midwest Real Estate Data, LLC
Subdivision
North Ridge
Brokerage Office Name
Remax Plaza
Brokerage Office Phone
(815) 385-6770
Neighbourhoods
North Ridge
Address
8420 Saint Moritz Drive, Spring Grove, IL 60081
Nearby Schools
| Type | School name | District name |
|---|---|---|
| High | Richmond-Burton Community High S | Not available |
| Not available | Not available | Not available |
| Elementary | Spring Grove Elementary School | Not available |
| Not available | Not available | Not available |
| Middle | Nippersink Middle School | Not available |
| Not available | Not available | Not available |
| Juniorhigh | Nippersink Middle School | Not available |
| Not available | Not available | Not available |
Tax History
| Year | Tax amount | |
|---|---|---|
| 2025 | USD $10665 | AUD $15,354* |
*Converted price in your currency provided by Open Exchange Rates. Exchange rates are subject to continuous change. Neither realestate.com.au nor its affiliates guarantee that the conversion reflects current conversion rates and are not responsible for any inaccuracies. realestate.com.au recommends that you independently verify any information before relying on it.
Contact Agent
Contact Agent
Email enquiry to RE/MAX Plaza
Erin Weber
4005 W Kane Ave , McHenry, IL 60050
What's your enquiry about?
By clicking "Submit", you accept our Privacy Policy and acknowledge that as the agent for this property is located overseas, your information may not be handled in accordance with the privacy laws applicable to this website.
Property ID: 110109412194
Original Property ID: 3yd-MREDIL-12700323Data provided by Midwest Real Estate Data, LLC, MLS #: 12700323
* THIS SERVICE MAY CONTAIN TRANSLATIONS POWERED BY GOOGLE. GOOGLE DISCLAIMS ALL WARRANTIES RELATED TO THE TRANSLATIONS, EXPRESS OR IMPLIED, INCLUDING ANY WARRANTIES OF ACCURACY, RELIABILITY, AND ANY IMPLIED WARRANTIES OF MERCHANTABILITY, FITNESS FOR A PARTICULAR PURPOSE AND NONINFRINGEMENT.
Copyright © 2026 Midwest Real Estate Data, LLC. All rights reserved. All information provided by the listing agent/broker is deemed reliable but is not guaranteed and should be independently verified.