

8417 S Windmill Rd, Spokane, WA 99223
 3
3 3
3|House
AUD $1,795,525
USD $1,250,000
Published on: 15 Aug 2026
Last updated on: 26 Sep 2026

Property ID: 110119565200
Translate to English
Residential, Spokane, WA
8417 S Windmill Rd, Spokane, WA 99223
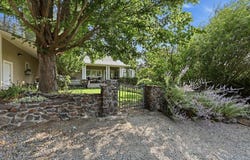
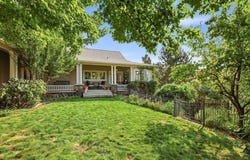
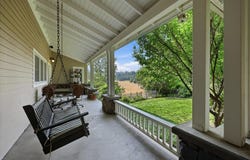
Discover a home filled with character, craftsmanship, and timeless charm. Custom built in 1993 and designed by renowned Spokane architect Gerry Copeland, this unique property exudes quality and offers a wonderful blend of thoughtful design and comfortable living. The front entrance is full of charm with a stone and wrought iron courtyard and an inviting front porch. Inside, soaring vaulted ceilings, an abundance of windows, and natural light create a warm and open atmosphere. The kitchen flows seamlessly into the main living and dining areas, while cozy built-in nooks provide perfect spaces for a home office, sewing, or hobbies. The main-floor also includes the primary suite and a large laundry room. The daylight basement offers two generous bedrooms, a full bath, large family room, additional multipurpose room, and abundant storage. Outside, enjoy the beauty and privacy of 10 acres with picturesque views across rolling hills. A fenced garden is ready to be revived and enjoyed once again.
Property Details
Basic Info
Indoor Feature
Outdoor Feature
Basic Info
Property Type
House
Listing Status
Active
Land Size
41,399.38 m2
Building Size
368.45 m2
Year Built
1993
Rooms
3 bedroom(s), 3 bathroom(s)
Architecture Style
Ranch
Num Floors
1
County
Spokane
Parcel ID
34151.9108
Provider
Spokane Association of REALTORS®
Subdivision
Ellis Orchards
Brokerage Office Name
Windermere Real Estate/City Group LLC
Brokerage Office Phone
(509) 323-2323
Neighbourhoods
Ellis Orchards
Address
8417 S Windmill Rd, Spokane, WA 99223
Nearby Schools
| Type | School name | District name |
|---|---|---|
| High | Ferris | Not available |
| Elementary | Moran | Not available |
| Not available | Not available | Not available |
| Middle | Chase | Not available |
| Juniorhigh | Chase | Not available |
Contact Agent
Susan Denny
Windermere City Group
1237 W. Summit Pkwy , Spokane, WA 99201
Get in touch
Contact Agent
Contact Agent
Email enquiry to Windermere City Group
Susan Denny
1237 W. Summit Pkwy , Spokane, WA 99201
What's your enquiry about?
By clicking "Submit", you accept our Privacy Policy and acknowledge that as the agent for this property is located overseas, your information may not be handled in accordance with the privacy laws applicable to this website.
Property ID: 110119565200
Original Property ID: 3yd-SARWA-202622657Data provided by Spokane Association of REALTORS®, MLS #: 202622657
* THIS SERVICE MAY CONTAIN TRANSLATIONS POWERED BY GOOGLE. GOOGLE DISCLAIMS ALL WARRANTIES RELATED TO THE TRANSLATIONS, EXPRESS OR IMPLIED, INCLUDING ANY WARRANTIES OF ACCURACY, RELIABILITY, AND ANY IMPLIED WARRANTIES OF MERCHANTABILITY, FITNESS FOR A PARTICULAR PURPOSE AND NONINFRINGEMENT.
Copyright © 2026 Spokane Association of REALTORS®. All rights reserved. All information provided by the listing agent/broker is deemed reliable but is not guaranteed and should be independently verified.