

8400 MARTINGALE DR, MCLEAN, VA 22102
 6
6 7
7|Other
AUD $7,537,110
USD $5,230,000
Published on: 16 Sep 2026
Last updated on: 19 Sep 2026
Property ID: 110110175187
Translate to English
MCLEAN, VA
8400 MARTINGALE DR, MCLEAN, VA 22102
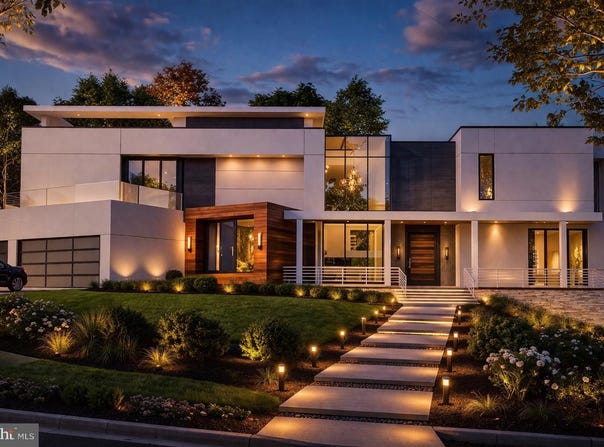
Stunning new construction home in McLean offering 8,000 square feet of modern luxury living across three finished levels. This thoughtfully designed residence, sited within the Langley High School pyramid, features 11-foot ceilings on the main and upper levels, expansive floor-to-ceiling windows, and a seamless open-concept layout ideal for both everyday living and entertaining. The main level includes a gourmet kitchen, separate catering kitchen, spacious family and dining areas, a private office with outside access, main-level bedroom suite, and pool. Upstairs, enjoy generously sized en-suite bedrooms with balconies, including a luxurious primary suite with sitting area, fireplace, and 2 private balconies. The fully finished lower level is an entertainers dream, complete with a home theater, wet bar, fitness room, recreation room, and additional living space or 2nd office with walk-out. The exterior showcases a sleek modern design with stucco, stone veneer, wood accents, glass railings, and oversized windows, complemented by outdoor living spaces. A rare opportunity to own a custom modern home combining scale, design, and functionality in one of McLeans most desirable locations.
Property Details
Basic Info
Basic Info
Property Type
Other
Listing Status
Active
Land Size
1,861.56 m2
Year Built
2026
Rooms
6 bedroom(s), 7 bathroom(s)
County
Fairfax
Provider
Long & Foster Real Estate
Subdivision
GREENWAY HEIGHTS
Brokerage Office Name
Long & Foster Real Estate
Neighbourhoods
GREENWAY HEIGHTS
Address
8400 MARTINGALE DR, MCLEAN, VA 22102
Nearby Schools
| Type | School name | District name |
|---|---|---|
| High | LANGLEY | Not available |
| Not available | Not available | Not available |
| Elementary | SPRING HILL | Not available |
| Not available | Not available | Not available |
| Middle | COOPER | Not available |
| Not available | Not available | Not available |
| Juniorhigh | COOPER | Not available |
| Not available | Not available | Not available |
Contact Agent
Contact Agent
Email enquiry to McLean
Fouad Talout
1355 Beverly Rd, McLean, VA 22101
What's your enquiry about?
By clicking "Submit", you accept our Privacy Policy and acknowledge that as the agent for this property is located overseas, your information may not be handled in accordance with the privacy laws applicable to this website.
Property ID: 110110175187
Original Property ID: 3yd-LONGANDFOSTER-100-VAFX2298206Data provided by Long & Foster Real Estate, MLS #: VAFX2298206
* THIS SERVICE MAY CONTAIN TRANSLATIONS POWERED BY GOOGLE. GOOGLE DISCLAIMS ALL WARRANTIES RELATED TO THE TRANSLATIONS, EXPRESS OR IMPLIED, INCLUDING ANY WARRANTIES OF ACCURACY, RELIABILITY, AND ANY IMPLIED WARRANTIES OF MERCHANTABILITY, FITNESS FOR A PARTICULAR PURPOSE AND NONINFRINGEMENT.
Copyright © 2026 Long & Foster Real Estate. All rights reserved. All information provided by the listing agent/broker is deemed reliable but is not guaranteed and should be independently verified.