

8269 FRONT Loop, ROCKVILLE, MD 20855
 4
4 5
5|Townhouse
AUD $1,117,373
USD $775,000
Published on: 18 Sep 2026
Last updated on: 02 Oct 2026
Property ID: 110110212160
Translate to English
Residential, ROCKVILLE, MD
8269 FRONT Loop, ROCKVILLE, MD 20855
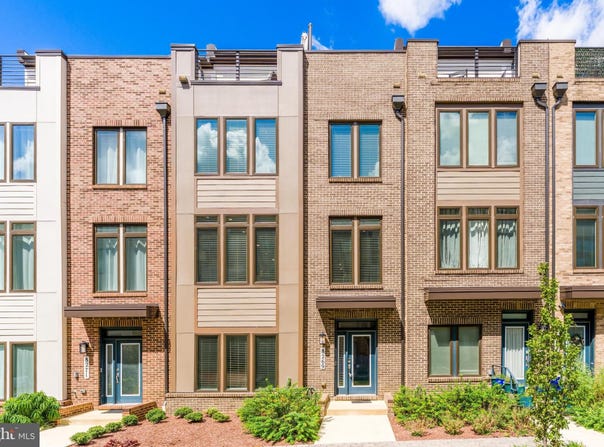
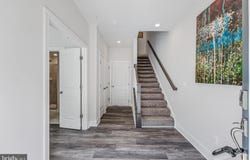
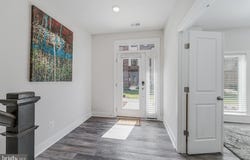
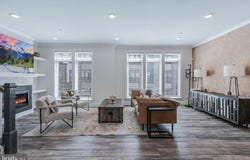
*NEW PRICE* This nearly new Lennar Emerson II model has it all with 4 bedrooms, 3 full baths and 2 half baths and nearly 3,000 sq ft of living space across 4 levels. The sunny foyer welcomes you to the main level which features a bedroom with ensuite bathroom, closet and oversized two car garage with overhead storage. On the second level, the gourmet kitchen has quartz countertops, GE profile appliances, soft-close cabinetry and large pantry. The kitchen is open to both the dining room and living room, which features a linear gas fireplace and built-in shelving. You'll appreciate the convenience of the half bath as well as the rear deck. On the third level, the primary suite is your oasis. Featuring a large walk-in closet, spacious en-suite bathroom with dual sinks and oversized shower. Two more bedrooms, a bathroom and the laundry room complete the third level. The fourth level is an entertainers paradise - the versatile loft features a wet bar and half bath, along with access to the rooftop terrace. Westside at Shady Grove Metro features resort-style amenities including a community center with outdoor pool, fitness center, club room, playground and more. Walk to Shady Grove Metro, shops, parks and restaurants!
Property Details
Basic Info
Indoor Feature
Outdoor Feature
Basic Info
Property Type
Townhouse
Listing Status
Active
Land Size
120.19 m2
Building Size
273.88 m2
Year Built
2022
Rooms
4 bedroom(s), 5 bathroom(s)
Architecture Style
Contemporary
Num Floors
4
County
MONTGOMERY
Provider
Bright MLS
Subdivision
WESTSIDE AT SHADY GROVE METRO
Brokerage Office Name
Compass
Brokerage Office Phone
(202) 491-1275
Neighbourhoods
WESTSIDE AT SHADY GROVE METRO
Address
8269 FRONT Loop, ROCKVILLE, MD 20855
Nearby Schools
| Type | School name | District name |
|---|---|---|
| High | GAITHERSBURG | Not available |
| Not available | Not available | Not available |
| Elementary | WASHINGTON GROVE | Not available |
| Not available | Not available | Not available |
| Middle | GAITHERSBURG | Not available |
| Not available | Not available | Not available |
| Juniorhigh | GAITHERSBURG | Not available |
| Not available | Not available | Not available |
Contact Agent
Erin Johnson
Compass
3001 Washington Boulevard unit: 400 , Arlington, VA 22201
Get in touch
Contact Agent
Contact Agent
Email enquiry to Compass
Erin Johnson
3001 Washington Boulevard unit: 400 , Arlington, VA 22201
What's your enquiry about?
By clicking "Submit", you accept our Privacy Policy and acknowledge that as the agent for this property is located overseas, your information may not be handled in accordance with the privacy laws applicable to this website.
Property ID: 110110212160
Original Property ID: 3yd-TRENDPA-MDMC2255664Data provided by Bright MLS, MLS #: MDMC2255664
* THIS SERVICE MAY CONTAIN TRANSLATIONS POWERED BY GOOGLE. GOOGLE DISCLAIMS ALL WARRANTIES RELATED TO THE TRANSLATIONS, EXPRESS OR IMPLIED, INCLUDING ANY WARRANTIES OF ACCURACY, RELIABILITY, AND ANY IMPLIED WARRANTIES OF MERCHANTABILITY, FITNESS FOR A PARTICULAR PURPOSE AND NONINFRINGEMENT.
Copyright © 2026 Bright MLS. All rights reserved. All information provided by the listing agent/broker is deemed reliable but is not guaranteed and should be independently verified.
Similar Properties
These similar properties are shown based on the property type and distance to this listing.