

8221 65th Pl, Kenosha, WI 53142
 4
4 3
3|Other
AUD $791,180
USD $549,000
Published on: 11 Aug 2026
Last updated on: 27 Sep 2026
Property ID: 110109757553
Translate to English
Kenosha, WI
8221 65th Pl, Kenosha, WI 53142
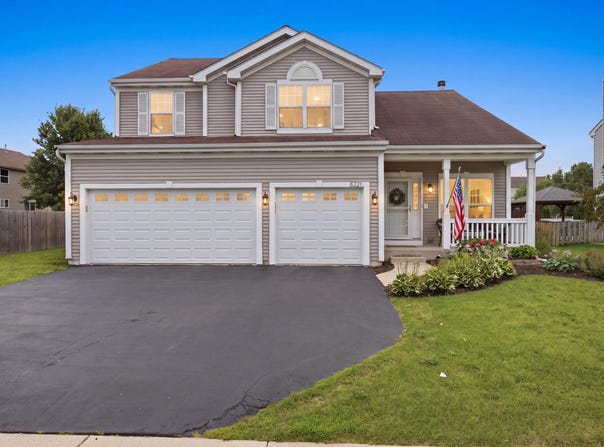
This turn-key 4BR/2.5BA, 2,500+ sq. ft. Kenosha property will impress with its private main floor office, separate living AND family rooms, upper loft, AND addt'l 1,500+ sq. ft. of untapped potential in the LL (w/egress!). Large windows and vaulted ceilings attribute to the spacious, sun-filled floor plan. Formal DR is ready for hosting. Eat-in KIT w/granite counters, center island w/overhang, and workstation. Oversized primary BR w/WIC Custom Blinds; Appliances; Garage Doors; Carpeting; Refinished HDWD Flooring. Mechanicals 3 Years Or Newer Incl: A/C; Furnace; Water Heater. Original Roof. DIGITALLY ALTERED TO REMOVE PERSONAL BELONG IN LL.
Property Details
Basic Info
Basic Info
Property Type
Other
Listing Status
Active
Land Size
1,416.40 m2
Building Size
238.58 m2
Year Built
2006
Rooms
4 bedroom(s), 3 bathroom(s)
County
Kenosha
Parcel ID
03-122-04-236-153
Provider
Metro MLS
Subdivision
Leona's Rolling Meadows
Brokerage Office Name
eXp Realty, LLC
Brokerage Office Phone
(608) 412-0704
Neighbourhoods
Leona's Rolling Meadows
Address
8221 65th Pl, Kenosha, WI 53142
Tax History
| Year | Tax amount | |
|---|---|---|
| 2025 | USD $7330 | AUD $10,563* |
*Converted price in your currency provided by Open Exchange Rates. Exchange rates are subject to continuous change. Neither realestate.com.au nor its affiliates guarantee that the conversion reflects current conversion rates and are not responsible for any inaccuracies. realestate.com.au recommends that you independently verify any information before relying on it.
Contact Agent
Jamie Decker
EXP Realty, LLC~MKE
342 N Water St Suite 600, Milwaukee, WI 53202
Get in touch
Contact Agent
Contact Agent
Email enquiry to EXP Realty, LLC~MKE
Jamie Decker
342 N Water St Suite 600, Milwaukee, WI 53202
What's your enquiry about?
By clicking "Submit", you accept our Privacy Policy and acknowledge that as the agent for this property is located overseas, your information may not be handled in accordance with the privacy laws applicable to this website.
Property ID: 110109757553
Original Property ID: 3yd-METROMLSWI-1975513Data provided by Metro MLS, MLS #: 1975513
* THIS SERVICE MAY CONTAIN TRANSLATIONS POWERED BY GOOGLE. GOOGLE DISCLAIMS ALL WARRANTIES RELATED TO THE TRANSLATIONS, EXPRESS OR IMPLIED, INCLUDING ANY WARRANTIES OF ACCURACY, RELIABILITY, AND ANY IMPLIED WARRANTIES OF MERCHANTABILITY, FITNESS FOR A PARTICULAR PURPOSE AND NONINFRINGEMENT.
Copyright © 2026 Metro MLS. All rights reserved. All information provided by the listing agent/broker is deemed reliable but is not guaranteed and should be independently verified.