

8214 Waterloo Drive, San Angelo, TX 76905
 4
4 4
4|House
AUD $1,574,775
USD $1,099,000
Published on: 29 Apr 2026
Last updated on: 24 Sep 2026
Property ID: 110107630505
Translate to English
Residential, San Angelo, TX
8214 Waterloo Drive, San Angelo, TX 76905
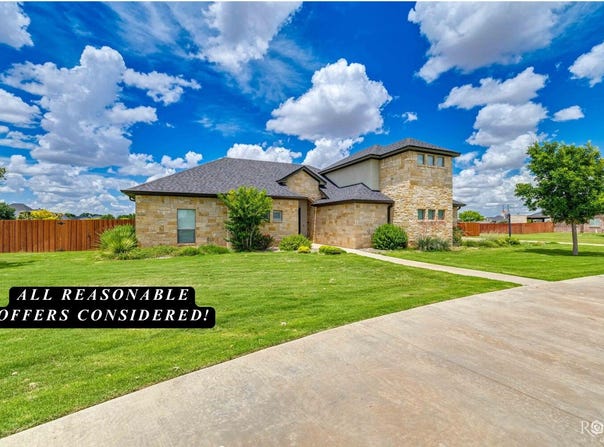
This 4-bed, 4-bath home sits on 1.25 acres and is designed for serious space and functionality. The layout centers around an upgraded kitchen and open living area, plus a primary suite on the main floor. An upstairs finished bonus room-complete with a full bath and walk-in closet-easily doubles as a guest suite or workspace. Out back, an inground pool sits next to one of the property's standout features: a 2,400 sq. ft. climate-controlled shop. Whether you need a massive workspace or a hangout spot, the shop includes a 720 sq. ft. flex room currently set up with a large island kitchenette and half bath, with the plumbing already in place to add a shower or tub.
Property Details
Basic Info
Indoor Feature
Outdoor Feature
Basic Info
Property Type
House
Listing Status
Active
Land Size
5,058.58 m2
Building Size
298.22 m2
Year Built
2014
Rooms
4 bedroom(s), 4 bathroom(s)
Num Floors
2
County
Tom Green
Parcel ID
R000051049
Provider
San Angelo Association of Realtors
Subdivision
Iron Horse I
Brokerage Office Name
ABTX-RE, LLC
Brokerage Office Phone
(325) 692-4488
Neighbourhoods
Iron Horse I
Address
8214 Waterloo Drive, San Angelo, TX 76905
Nearby Schools
| Type | School name | District name |
|---|---|---|
| High | Wall | Not available |
| Elementary | Wall | Not available |
| Middle | Wall | Not available |
| Juniorhigh | Wall | Not available |
Contact Agent
Sterling Davidson Fryar
Keller Williams Synergy
2117 Knickerbocker , San Angelo, TX 79604
Get in touch
Contact Agent
Contact Agent
Email enquiry to Keller Williams Synergy
Sterling Davidson Fryar
2117 Knickerbocker , San Angelo, TX 79604
What's your enquiry about?
By clicking "Submit", you accept our Privacy Policy and acknowledge that as the agent for this property is located overseas, your information may not be handled in accordance with the privacy laws applicable to this website.
Property ID: 110107630505
Original Property ID: 3yd-SAARTX-200632Data provided by San Angelo Association of Realtors, MLS #: 200632
* THIS SERVICE MAY CONTAIN TRANSLATIONS POWERED BY GOOGLE. GOOGLE DISCLAIMS ALL WARRANTIES RELATED TO THE TRANSLATIONS, EXPRESS OR IMPLIED, INCLUDING ANY WARRANTIES OF ACCURACY, RELIABILITY, AND ANY IMPLIED WARRANTIES OF MERCHANTABILITY, FITNESS FOR A PARTICULAR PURPOSE AND NONINFRINGEMENT.
Copyright © 2026 San Angelo Association of Realtors. All rights reserved. All information provided by the listing agent/broker is deemed reliable but is not guaranteed and should be independently verified.