

82 Riverstone Drive, Senoia, GA 30276
 5
5 4
4|House
AUD $1,218,350
USD $849,000
Published on: 19 Sep 2026
Last updated on: 01 Oct 2026

Property ID: 110110245543
Translate to English
Residential, Senoia, GA
82 Riverstone Drive, Senoia, GA 30276
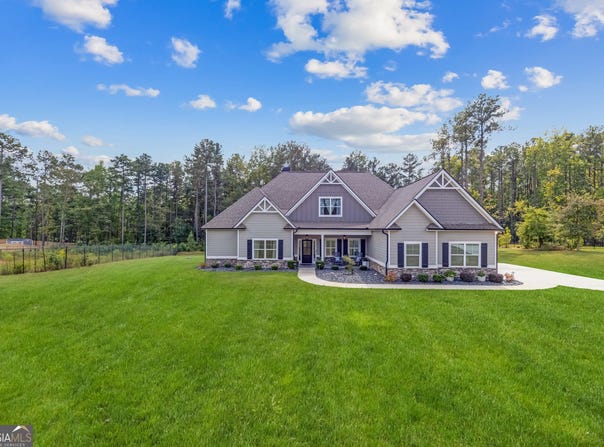
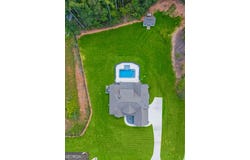
This home is situated on a full 1-acre lot, offers 5 bedrooms, 3.5 baths, and approximately 3,690 square feet of living space with an impressive list of custom features and upgrades. Hardwood flooring extends throughout the entire lower level, complemented by plantation shutters and a beautifully maintained interior that was repainted in 2024. The kitchen features a custom pantry offering excellent storage and organization, while the spacious primary suite includes a custom-designed closet. Step outside to an exceptional space for relaxing and entertaining. A large screened back porch overlooks the heated pool and spa, complete with convenient wireless controls. The home also features gas logs supplied by an owned, buried 250-gallon propane tank and a whole-home water softener. The garage has been upgraded with designed tile flooring and tool cabinets, creating a clean and functional workspace. A separate 12x20 insulated workshop with electricity provides additional space for hobbies, projects, or storage. With a full acre, generous living space, a heated pool and spa, screened porch, workshop, and numerous custom upgrades, 82 Riverstone Drive offers a wonderful combination of indoor comfort and outdoor living in Senoia's Riverstone community.
Property Details
Basic Info
Indoor Feature
Outdoor Feature
Basic Info
Property Type
House
Listing Status
Active
Land Size
4,046.86 m2
Building Size
342.81 m2
Year Built
2022
Rooms
5 bedroom(s), 4 bathroom(s)
Architecture Style
Other
Num Floors
2
County
Coweta
Parcel ID
158 1208 080
Provider
Georgia Multiple Listing Service
Subdivision
Riverstone
Brokerage Office Name
Rawlings Realty LLC
Brokerage Office Phone
(678) 692-8639
Neighbourhoods
Riverstone
Address
82 Riverstone Drive, Senoia, GA 30276
Nearby Schools
| Type | School name | District name |
|---|---|---|
| High | East Coweta | Not available |
| Elementary | Eastside | Not available |
| Middle | East Coweta | Not available |
| Juniorhigh | East Coweta | Not available |
Tax History
| Year | Tax amount | |
|---|---|---|
| 2025 | USD $6342 | AUD $9,101* |
*Converted price in your currency provided by Open Exchange Rates. Exchange rates are subject to continuous change. Neither realestate.com.au nor its affiliates guarantee that the conversion reflects current conversion rates and are not responsible for any inaccuracies. realestate.com.au recommends that you independently verify any information before relying on it.
Contact Agent
Randall Rawlings
Rawlings Realty LLC
1012 Memorial Drive, Suite 2 , Griffin, GA 30224
Get in touch
Contact Agent
Contact Agent
Email enquiry to Rawlings Realty LLC
Randall Rawlings
1012 Memorial Drive, Suite 2 , Griffin, GA 30224
What's your enquiry about?
By clicking "Submit", you accept our Privacy Policy and acknowledge that as the agent for this property is located overseas, your information may not be handled in accordance with the privacy laws applicable to this website.
Property ID: 110110245543
Original Property ID: 3yd-GAMLS-10846907Data provided by Georgia Multiple Listing Service, MLS #: 10846907
* THIS SERVICE MAY CONTAIN TRANSLATIONS POWERED BY GOOGLE. GOOGLE DISCLAIMS ALL WARRANTIES RELATED TO THE TRANSLATIONS, EXPRESS OR IMPLIED, INCLUDING ANY WARRANTIES OF ACCURACY, RELIABILITY, AND ANY IMPLIED WARRANTIES OF MERCHANTABILITY, FITNESS FOR A PARTICULAR PURPOSE AND NONINFRINGEMENT.
Copyright © 2026 Georgia Multiple Listing Service. All rights reserved. All information provided by the listing agent/broker is deemed reliable but is not guaranteed and should be independently verified.