

818 Colesbourne Circle, Green, OH 44685
LATEST
 2
2 2
2|House
AUD $692,285
USD $481,900
Published on: 07 Oct 2026
Last updated on: 07 Oct 2026

Property ID: 110120131152
Translate to English
Residential, Green, OH
818 Colesbourne Circle, Green, OH 44685
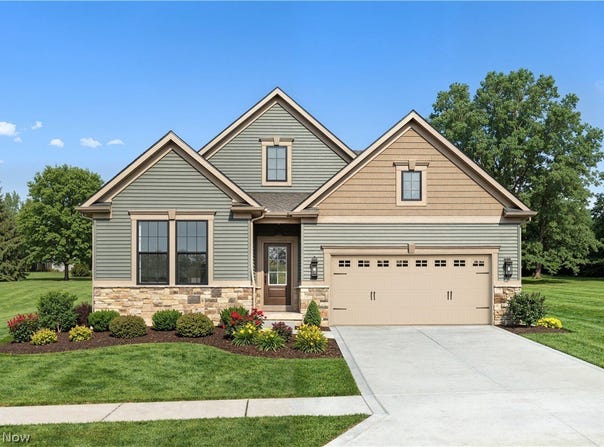
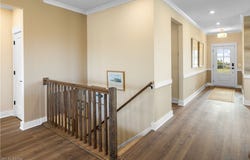
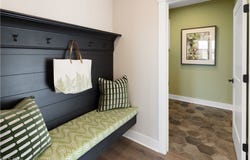
Welcome to Spring Hill, Drees Homes' newest community in Green. The Sarasota is a thoughtfully designed ranch-style floor plan that combines open-concept living, flexible spaces, and extensive personalization opportunities. As the community's decorated model home, the Sarasota showcases the craftsmanship, design possibilities, and quality that set Drees Homes apart. The main level features a spacious family room that flows seamlessly into the dining area and kitchen, creating a comfortable setting for both everyday living and entertaining. The private owner's suite is conveniently located on the first floor and can be personalized with options such as a garden bath or super shower. A dedicated home office and secondary bedroom provide flexibility, with the option to convert the office into an additional bedroom. Looking for more space? Add an optional second level with a loft and bedroom, or expand with an optional lower level featuring a recreation room, den, wet bar, bath, and more. Additional customization opportunities include a fireplace, tray ceiling, sunroom, expanded outdoor living area, and garage extensions. Listed price reflects the base price of the Sarasota floor plan. Buyers can personalize structural options, finishes, and design selections through the Drees Design Center. Build from the ground up and be settled into your new home by Spring 2027. Prefer a quicker move? Ask about available inventory homes currently under construction or completed within the community. Spring Hill is an intimate neighborhood of just 39 homes located off Arlington Road with convenient access to shopping, dining, parks, and major highways. Drees Homes offers six floor plans ranging from approximately 1,500 to over 3,000 square feet. Financing incentives may be available through First Equity Mortgage. Visit the decorated model home at 3609 Great Windsor Lane, Green, OH 44685.
Property Details
Basic Info
Indoor Feature
Outdoor Feature
Basic Info
Property Type
House
Listing Status
Active
Land Size
650.33 m2
Building Size
165.00 m2
Year Built
2025
Rooms
2 bedroom(s), 2 bathroom(s)
Architecture Style
Ranch
Num Floors
1
County
Summit
Parcel ID
2817385
Provider
MLS Now
Subdivision
Spring Hill Villas
Brokerage Office Name
Keller Williams Legacy Group Realty
Brokerage Office Phone
(330) 433-6005
Neighbourhoods
Spring Hill Villas
Address
818 Colesbourne Circle, Green, OH 44685
Tax History
| Year | Tax amount | |
|---|---|---|
| 2025 | USD $1840 | AUD $2,643* |
*Converted price in your currency provided by Open Exchange Rates. Exchange rates are subject to continuous change. Neither realestate.com.au nor its affiliates guarantee that the conversion reflects current conversion rates and are not responsible for any inaccuracies. realestate.com.au recommends that you independently verify any information before relying on it.
Contact Agent
Jose Medina
Keller Williams Legacy Group Realty
4974 Higbee Ave., Ste. 201 , Canton, OH 44718
Get in touch
Contact Agent
Contact Agent
Email enquiry to Keller Williams Legacy Group Realty
Jose Medina
4974 Higbee Ave., Ste. 201 , Canton, OH 44718
What's your enquiry about?
By clicking "Submit", you accept our Privacy Policy and acknowledge that as the agent for this property is located overseas, your information may not be handled in accordance with the privacy laws applicable to this website.
Property ID: 110120131152
Original Property ID: 3yd-NEOHREXOH-5250518Data provided by MLS Now, MLS #: 5250518
* THIS SERVICE MAY CONTAIN TRANSLATIONS POWERED BY GOOGLE. GOOGLE DISCLAIMS ALL WARRANTIES RELATED TO THE TRANSLATIONS, EXPRESS OR IMPLIED, INCLUDING ANY WARRANTIES OF ACCURACY, RELIABILITY, AND ANY IMPLIED WARRANTIES OF MERCHANTABILITY, FITNESS FOR A PARTICULAR PURPOSE AND NONINFRINGEMENT.
Copyright © 2026 MLS Now. All rights reserved. All information provided by the listing agent/broker is deemed reliable but is not guaranteed and should be independently verified.