

817 N Gracie Avenue, Eagle, ID 83616
 4
4 4
4|House
AUD $1,721,857
USD $1,199,900
Published on: 14 Aug 2026
Last updated on: 05 Oct 2026

Property ID: 110119558158
Translate to English
Residential, Eagle, ID
817 N Gracie Avenue, Eagle, ID 83616
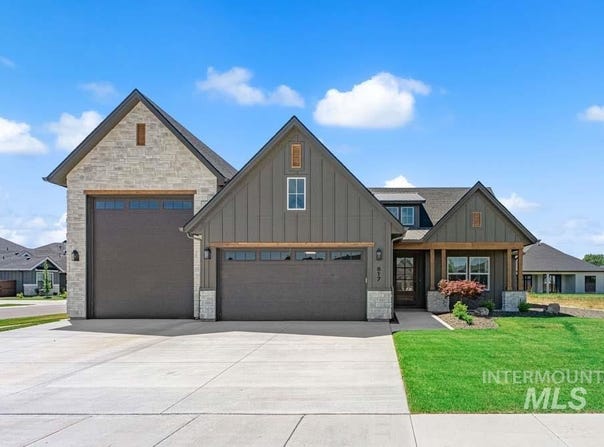
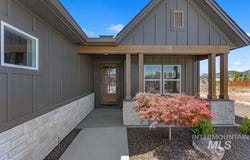
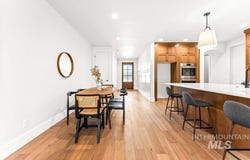
Exceptional craftsmanship defines this stunning Oakmont Homes residence in Eagle's desirable Centerra community. Featuring primarily single-level living, an upstairs bonus room, and an impressive 41' x 16' RV garage, this home offers luxury and functionality throughout. The open-concept split-bedroom floorplan includes a dedicated office, engineered hardwood flooring, soaring cathedral ceilings, and abundant natural light. The great room is anchored by a dramatic floor-to-ceiling stacked stone fireplace. The gourmet kitchen showcases Calacatta quartz countertops and backsplash, shaker-style cabinetry, and premium Bosch stainless steel appliances, including a gas cooktop, double ovens, and a built-in drawer microwave. The private primary suite features exposed wood beams and a spa-inspired bath with a freestanding soaking tub, fully tiled walk-in shower, dual vanities, and a spacious walk-in closet. Upstairs, the bonus room with an ensuite bath is ideal as a guest suite, media room, or fourth bedroom. Enjoy outdoor living on the covered patio overlooking the expansive lawn. Centerra residents enjoy a community pool, walking paths, and open green spaces, all just minutes from shopping, dining, and Eagle amenities.
Property Details
Basic Info
Indoor Feature
Outdoor Feature
Basic Info
Property Type
House
Listing Status
Active
Land Size
1,173.59 m2
Building Size
285.40 m2
Year Built
2026
Rooms
4 bedroom(s), 4 bathroom(s)
Num Floors
1
County
Ada
Parcel ID
R1295000480
Provider
Intermountain Multiple Listing Service
Subdivision
Centerra
Brokerage Office Name
Amherst Madison Treasure Valley, LLC
Brokerage Office Phone
(208) 924-4168
Neighbourhoods
Centerra
Address
817 N Gracie Avenue, Eagle, ID 83616
Nearby Schools
| Type | School name | District name |
|---|---|---|
| High | Eagle | Not available |
| Not available | Not available | Not available |
| Elementary | Eagle | Not available |
| Not available | Not available | Not available |
| Middle | Eagle Middle | Not available |
| Not available | Not available | Not available |
| Juniorhigh | Eagle Middle | Not available |
| Not available | Not available | Not available |
Tax History
| Year | Tax amount | |
|---|---|---|
| 2025 | USD $1071 | AUD $1,537* |
*Converted price in your currency provided by Open Exchange Rates. Exchange rates are subject to continuous change. Neither realestate.com.au nor its affiliates guarantee that the conversion reflects current conversion rates and are not responsible for any inaccuracies. realestate.com.au recommends that you independently verify any information before relying on it.
Contact Agent
Matt Bauscher
Amherst Madison
592 N Benjamin Ln , Boise, ID 83704
Get in touch
Contact Agent
Contact Agent
Email enquiry to Amherst Madison
Matt Bauscher
592 N Benjamin Ln , Boise, ID 83704
What's your enquiry about?
By clicking "Submit", you accept our Privacy Policy and acknowledge that as the agent for this property is located overseas, your information may not be handled in accordance with the privacy laws applicable to this website.
Property ID: 110119558158
Original Property ID: 3yd-IMLSID-98997282Data provided by Intermountain Multiple Listing Service, MLS #: 98997282
* THIS SERVICE MAY CONTAIN TRANSLATIONS POWERED BY GOOGLE. GOOGLE DISCLAIMS ALL WARRANTIES RELATED TO THE TRANSLATIONS, EXPRESS OR IMPLIED, INCLUDING ANY WARRANTIES OF ACCURACY, RELIABILITY, AND ANY IMPLIED WARRANTIES OF MERCHANTABILITY, FITNESS FOR A PARTICULAR PURPOSE AND NONINFRINGEMENT.
Copyright © 2026 Intermountain Multiple Listing Service. All rights reserved. All information provided by the listing agent/broker is deemed reliable but is not guaranteed and should be independently verified.