

8151 Travertine Lane, Moody, TX 76557
 4
4 2
2|House
AUD $918,736
USD $639,000
Published on: 17 Sep 2026
Last updated on: 18 Sep 2026


Property ID: 110110185751
Translate to English
Residential, Moody, TX
8151 Travertine Lane, Moody, TX 76557
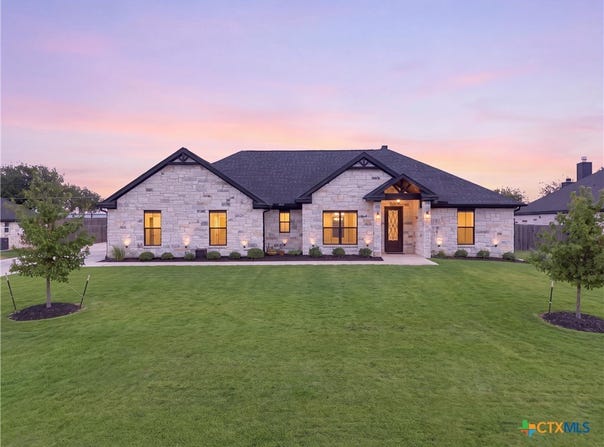
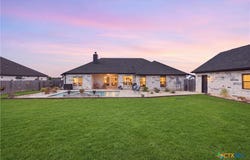
Situated on a half-acre lot, this beautiful custom-built home blends refined interiors with impressive spaces for everyday living and entertaining. The open floor plan seamlessly connects the living, dining, and kitchen areas, accented by high ceilings throughout. A striking wood-burning stone fireplace serves as the living room's focal point, while decorative lighting adds warmth and character. The kitchen features stainless steel appliances, a generous island, a walk-in pantry, and an eat-in dining area. Tucked away for privacy, the primary suite includes separate vanities, a large walk-in shower, and an oversized walk-in closet. The attached garage opens into a practical mudroom, providing seamless access to both the nearby laundry room and primary suite. A split floor plan places three additional bedrooms on the opposite side of the home, each equipped with its own walk-in closet-ideal for family, guests, or hobbies (fourth bedroom currently used as an office). Outside, the covered patio overlooks a large backyard and an in-ground pool featuring a waterfall and two bubblers in the beach pad. A dedicated firepit area provides the perfect setting for cozy evenings under the stars. Vehicle and storage options abound with the attached two-car garage alongside a spacious 24' x 33' detached two-car garage. Highlights include full ADA accessibility (zero steps throughout, wide doorways, ADA toilets), a 2025 roof with Class 3 shingles, a generator outlet, full yard irrigation, and a 2,500-gallon rainwater collection system. Schedule your private showing today!
Property Details
Basic Info
Indoor Feature
Outdoor Feature
Basic Info
Property Type
House
Listing Status
Active
Land Size
2,029.91 m2
Building Size
200.58 m2
Year Built
2022
Rooms
4 bedroom(s), 2 bathroom(s)
Architecture Style
Other
Num Floors
1
County
Bell
Parcel ID
513657
Provider
Central Texas Multiple Listing Service
Subdivision
Deer Grove Sub
Brokerage Office Name
eXp Realty Austin
Brokerage Office Phone
888-519-7431
Neighbourhoods
Deer Grove Sub
Address
8151 Travertine Lane, Moody, TX 76557
Nearby Schools
| Type | School name | District name |
|---|---|---|
| High | Lake Belton High School | Not available |
| Not available | Not available | Not available |
| Elementary | High Point Elementary | Not available |
| Not available | Not available | Not available |
| Middle | North Belton Middle School | Not available |
| Not available | Not available | Not available |
| Juniorhigh | North Belton Middle School | Not available |
| Not available | Not available | Not available |
Tax History
| Year | Tax amount | |
|---|---|---|
| 2026 | USD $7842 | AUD $11,275* |
*Converted price in your currency provided by Open Exchange Rates. Exchange rates are subject to continuous change. Neither realestate.com.au nor its affiliates guarantee that the conversion reflects current conversion rates and are not responsible for any inaccuracies. realestate.com.au recommends that you independently verify any information before relying on it.
Contact Agent
Tracye Franks
eXp Realty - Austin
9600 Great Hills Trl, Ste 150W DR: Karen Richards, Austin, TX 78759
Get in touch
Contact Agent
Contact Agent
Email enquiry to eXp Realty - Austin
Tracye Franks
9600 Great Hills Trl, Ste 150W DR: Karen Richards, Austin, TX 78759
What's your enquiry about?
By clicking "Submit", you accept our Privacy Policy and acknowledge that as the agent for this property is located overseas, your information may not be handled in accordance with the privacy laws applicable to this website.
Property ID: 110110185751
Original Property ID: 3yd-SMABOR-625211Data provided by Central Texas Multiple Listing Service, MLS #: 625211
* THIS SERVICE MAY CONTAIN TRANSLATIONS POWERED BY GOOGLE. GOOGLE DISCLAIMS ALL WARRANTIES RELATED TO THE TRANSLATIONS, EXPRESS OR IMPLIED, INCLUDING ANY WARRANTIES OF ACCURACY, RELIABILITY, AND ANY IMPLIED WARRANTIES OF MERCHANTABILITY, FITNESS FOR A PARTICULAR PURPOSE AND NONINFRINGEMENT.
Copyright © 2026 Central Texas Multiple Listing Service. All rights reserved. All information provided by the listing agent/broker is deemed reliable but is not guaranteed and should be independently verified.